
Small Sunroom Design Photos
Refine by:
Budget
Sort by:Popular Today
41 - 60 of 484 photos
Item 1 of 2

 inée
Un banc maçonné permet de asseoir dans le séjour. le bloc sanitaire de la Salle de bain crée des étagères ouverte sur le salon.
Inspiration for a Small modern sunroom in Paris with Light Hardwood Floors, No Fireplace, a Standard Ceiling and Beige Floor.
Inspiration for a Small modern sunroom in Paris with Light Hardwood Floors, No Fireplace, a Standard Ceiling and Beige Floor.

 User
This beautiful yurt in Robertson, NSW's Southern Highlands is an amazing creation. Read more about it on oskiandfig.com
Inspiration for a Small Asian sunroom in Wollongong with Medium Hardwood Floors and a Glass Ceiling.
Inspiration for a Small Asian sunroom in Wollongong with Medium Hardwood Floors and a Glass Ceiling.

 Atelier Germain
Atelier germain
Inspiration for a Small contemporary sunroom in Paris with Light Hardwood Floors and a Glass Ceiling.
Inspiration for a Small contemporary sunroom in Paris with Light Hardwood Floors and a Glass Ceiling.

 Sourcery Design
Our brief was to style and update a 1940's Beach Cottage.
A light and airy cottage full of character and charm was achieved on a very tight budget.
Photo of a Small beach style sunroom in Sydney.
Photo of a Small beach style sunroom in Sydney.


 Arcke Pty Ltd
Scott Burrows
This is an example of a Small contemporary sunroom in Townsville with Dark Hardwood Floors, No Fireplace, a Standard Ceiling and Brown Floor.
This is an example of a Small contemporary sunroom in Townsville with Dark Hardwood Floors, No Fireplace, a Standard Ceiling and Brown Floor.

 Thorne Wyness Architects
Front elevation facing South and towards the sea. This project was for the up-stention and complete refurbishment of an existing one bedroom house.
Design ideas for a Small transitional sunroom with Limestone Floors, No Fireplace, a Standard Ceiling and Beige Floor.
Design ideas for a Small transitional sunroom with Limestone Floors, No Fireplace, a Standard Ceiling and Beige Floor.

 The Design Centre Ltd
Steve Adams
This is an example of a Small contemporary sunroom in West Midlands with Light Hardwood Floors and No Fireplace.
This is an example of a Small contemporary sunroom in West Midlands with Light Hardwood Floors and No Fireplace.

 My Beautiful Abode
Lisa Atkinson
Design ideas for a Small midcentury sunroom in Melbourne with Medium Hardwood Floors, a Standard Ceiling and Brown Floor.
Design ideas for a Small midcentury sunroom in Melbourne with Medium Hardwood Floors, a Standard Ceiling and Brown Floor.
 User
Blind Couture
Design ideas for a Small Scandinavian sunroom with Porcelain Floors and a Standard Ceiling.
Design ideas for a Small Scandinavian sunroom with Porcelain Floors and a Standard Ceiling.
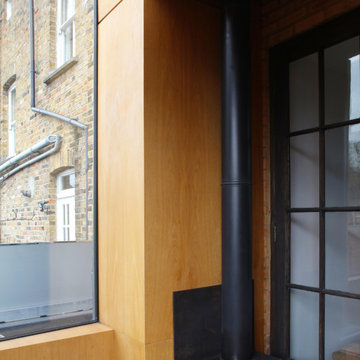
 CAO
The newly built extension on a London flat maximises brightness in the interior space and emphasises the connection between the exterior terrace and interior space. Internally, the walls are cladded in wood, which gives the space warmth.

 Clément Bacle Architecte DPLG
clementbacle©
This is an example of a Small contemporary sunroom in Nantes with Ceramic Floors, No Fireplace, a Standard Ceiling and Grey Floor.
This is an example of a Small contemporary sunroom in Nantes with Ceramic Floors, No Fireplace, a Standard Ceiling and Grey Floor.

 Unterlandstättner Architekten
Design ideas for a Small modern sunroom in Munich with No Fireplace, a Standard Ceiling and Grey Floor.

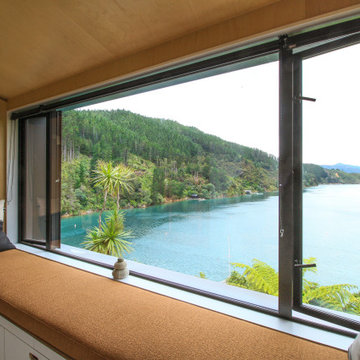
 Wright & Gray: Architects Ltd.
Photo of a Small modern sunroom in Wellington with Vinyl Floors, a Standard Ceiling and Grey Floor.
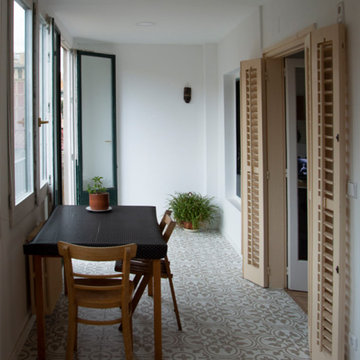
 ENR Estudi d'Arquitectura
This is an example of a Small Mediterranean sunroom with Ceramic Floors and a Standard Ceiling.

 www.tvhinteriors.com
Verne Photography
Small tropical sunroom in London with Ceramic Floors, a Skylight and No Fireplace.
Small tropical sunroom in London with Ceramic Floors, a Skylight and No Fireplace.
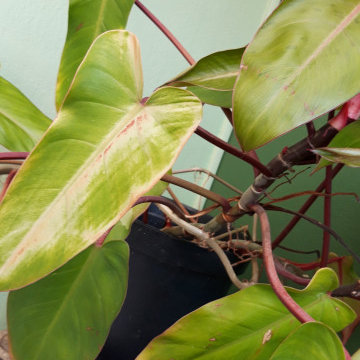


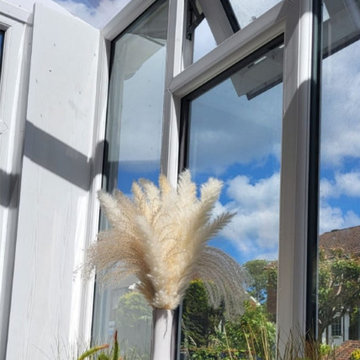
 FS.Interiors
We designed a charming front porch for this beautiful cottage in Farnham, adding both functionality and charm. Instead of stepping directly into the living room, you’re welcomed by a cozy entryway where you can comfortably take off your shoes and hang up your coat. Though compact, measuring just 3m by 1m, the porch offers a delightful space with lovely views of the surrounding outdoors, creating a warm and inviting transition between the exterior and interior of the home.
3