
Small Sunroom Design Photos
Refine by:
Budget
Sort by:Popular Today
81 - 100 of 484 photos
Item 1 of 2

 David Salisbury
This delightful oak orangery is a simple yet sympathetic addition to this period stone property in Somerset and proves that good design is not always about size.
At fractionally over 4m wide and 3m deep, the total footprint of this oak orangery is smaller than our typical order size but perfectly suits the niche created by a return wall from the side elevation of the host building.
Of course the beauty of working with a fully bespoke manufacturer like David Salisbury, is that we can design and create timber extensions to suit any size or space. Whether an orangery, conservatory or garden room, our experienced team of sales designers are equally skilled at working to complement the surrounding environment.
With wonderful views across the rolling Somerset countryside, the oak orangery has now become a favourite space to relax, sat on a favourite sofa - whilst the French Doors provide convenient access to the garden.
The customer certainly seemed more than satisfied with the finished outcome as they have kindly gone on to provide viewings for several potential customers of David Salisbury – a service we offer which is yet another distinguishing factor from other providers at the quality end of the market.
Aided by a lantern roof, the result is a light filled extension that simply says ‘come in and relax.’
With views like these, this orangery hits all the right notes and proves yet again that our design capabilities work just as well, whether big or small.

 Thorne Wyness Architects
Front elevation facing South and towards the sea. This project was for the up-stention and complete refurbishment of an existing one bedroom house.
Inspiration for a Small traditional sunroom with Limestone Floors, No Fireplace, a Standard Ceiling and Beige Floor.
Inspiration for a Small traditional sunroom with Limestone Floors, No Fireplace, a Standard Ceiling and Beige Floor.

 The Built Element
Small contemporary sunroom in Newcastle - Maitland with Ceramic Floors, a Standard Ceiling and Black Floor.

 Conservatory Blinds 4 Less
We wanted to create a comfortable space for everyday living in the conservatory, making it feel part of the house and a liveable area.
The colours, the blues and hardwood add comfort and cosiness to the space, whilst having the thermal, made to measure roller blinds, frame the windows, adding privacy too.
The conservatory is now part of the home and lived in daily.

 NAO estudi d'arquitectura
Galeria
Small Mediterranean sunroom in Barcelona with Terra-cotta Floors and Multi-Coloured Floor.
Small Mediterranean sunroom in Barcelona with Terra-cotta Floors and Multi-Coloured Floor.

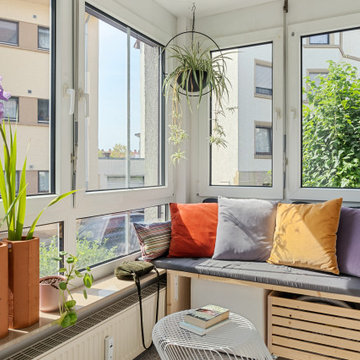
 REICHWALD SCHULTZ & PARTNER Hamburg
Offener Glaskubus (Fotograf: Marcus Ebener, Berlin)
Small contemporary sunroom in Hamburg with Terra-cotta Floors and Green Floor.
Small contemporary sunroom in Hamburg with Terra-cotta Floors and Green Floor.

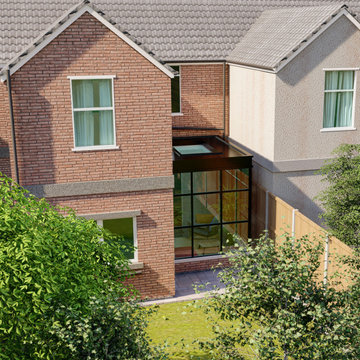
 REICHWALD SCHULTZ & PARTNER Hamburg
Gerahmter Blick in den Vorgarten (Fotograf: Marcus Ebener, Berlin)
Small contemporary sunroom in Hamburg with Terra-cotta Floors.
Small contemporary sunroom in Hamburg with Terra-cotta Floors.
 Studio Lifestyling
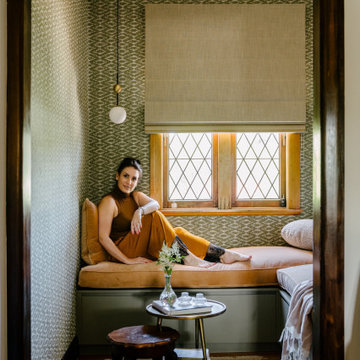
This room had wallpaper removal, re-plastering of walls, new wallpaper & timber staining, new lighting, rugs, window finishes, built-in joinery, custom bespoke furnishings and styling.

 ibedi laboratorio di architettura
Inspiration for a Small modern sunroom in Milan with Dark Hardwood Floors and a Standard Ceiling.
 LBV Developments
Proposal for modern look on a conservatory, inspired by traditional Japanese zen gardens & reading rooms. Project included; a full concept design package and a planning application for a rear extension.

 Riccardo Caracciolo design&services
Veranda designed for the I Cipressi project, where natural stone walls, brick arches and handcrafted architectural details reinterpret the timeless character of traditional Tuscan outdoor spaces. The open structure creates a seamless connection between architecture and landscape, enhancing the calm and authentic atmosphere of contemporary countryside living.
 millimeter STUDIO UG
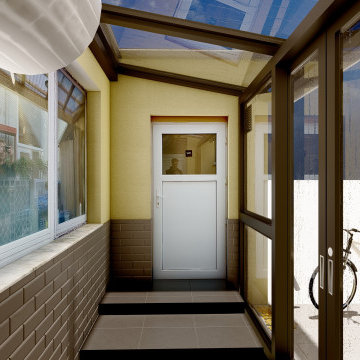
Umhausung zweier Gebäudeteile durch einen Wintergarten mit Schiebetür nach außen. Wärmeisolierte Bauteile mit zertifizierung vom Fachmann eingebaut.
Photo of a Small contemporary sunroom in Berlin.
Photo of a Small contemporary sunroom in Berlin.


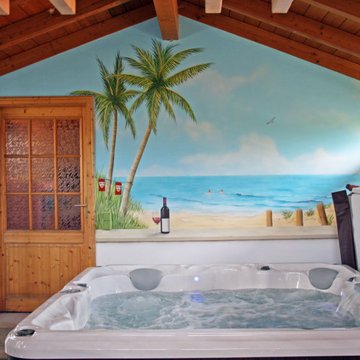
 Studio Witti - Atelier für Gestaltung
Whirlpool Gestaltung. Wandgestaltung im Wellnessbereich.
Südsee, Strand und Palmen. Gemalte Mauer-Abdeckplatte mit Weinflasche und Glas.
Design ideas for a Small Mediterranean sunroom in Munich.
Design ideas for a Small Mediterranean sunroom in Munich.

 David SERERO Architecte Urbaniste
Design ideas for a Small contemporary sunroom in Paris with Concrete Floors and Grey Floor.

 Designed by Karen Akers
Thomas Dalhoff
This is an example of a Small traditional sunroom in Sydney with Carpet, a Standard Ceiling and Beige Floor.
This is an example of a Small traditional sunroom in Sydney with Carpet, a Standard Ceiling and Beige Floor.

 Glass Structures Limited
This project in Somerset Square makes use of a structural glass link not only to connect two parts on a building It completely opens up a the living area with a fully bespoke, double-glazed frameless glass roof comprising of two sides that bring joints to a minimal to bring the outside in.

 Chain & Asociados
En esta remodelación extensiva del área social se uso una fusion de estilos rusticos y modernos. Esto se puede apreciar claramente en la combinacion del granito negro brilloso (galaxy marmolera claros) y la madera live edge de piel de madera. Resaltan los tonos rojos de la heladera Smeg con el fondo de los tiles blancos.
 David Salisbury
This is a delightful kitchen orangery that we created for a young family living in a garden flat in Lewisham.
This professional couple approached us when they were expecting a baby and wanted to extend their garden flat, rather than move from an area of London they had come to love.
This modestly sized orangery has transformed their living space and provided a lovely sunny kitchen which opens into their courtyard garden.
The small room that housed their original kitchen is now the nursery. The orangery is painted in white with polished chrome door furniture.
Client's comment: "Your team was so considerate of us having a small baby in the flat throughout the installation. They were respectful, understanding & kept the place tidy at all times."
5