


Recent Activity


Given the extent and expense of the remodel, I agree with replacing the tub. Preserving one of someone else's 1985 choices would drive all your 2026 design decisions.

Sorry but the biggest issue is the flooring. You could have an avocado, fiberglass surround., as we did!!! To ASSUME the tile isn't water tight is to assume your home inspector failed! If it were my room I would lighten the flooring, remove the ladder obstructing the tub, get a vanity that is kitchen counter tall, which gives you the opportunity to lose the hexagon sink. Nothing wrong with almond/ivory/vanilla, but yes you would want all your fixtures to be the same version of 'white'.
NOTHING in this bathroom is staying. The entire bathroom is being renovated.

Instead of trying to match the wood flooring I will advise to match the predominant metal finish in your room.
Post was 12 years ago.
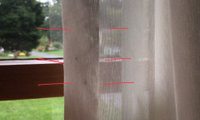
You are right about the fine weave. Have you considered removing an inch or two of the hem's stitching to nab the bugs? Follow by basting the hem shut, laundering on the delicate cycle, and then resewing the 1-2 inches of hem with matching thread. Or, if you know the curtains' true color when they are very clean, you could sew them up before washing.

Wonder if you used the suction of a vacuum, car or power vac to pull them down and the opening will be smaller and easier to open/sew up.
While the drape is hanging, can you manipulate the fabric to knock each bug to the bottom hem? Then, open up the bottom hem to release.
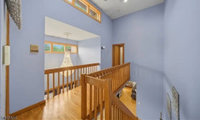
Satin
For the raw wood look, Bona Natural Seal first coat. Screen sand the raised grain. vlean the floor. Second coat is sometimes recommended. Traffic HD Raw a couple coats. Matte is the finish on most new engineered wood flooring installations.

Matte will show less scratches. It is a low sheen, but still has a sheen. If, you want no sheen go with raw. I prefer Matte for neutral/white wood look floors.
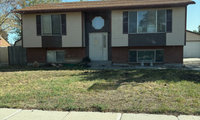
Are you painting the whole house as well as the door? Or just the door?
Take off the shutters, paint everything that light beige color. Paint the front door navy blue or sage green.
Or light trim and wood (or wood color) door?
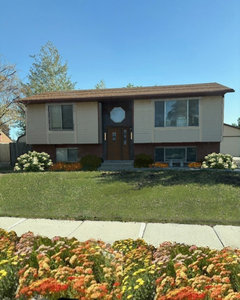

Have it printed on paper in the size(s) you are considering before commissioning a metal version. A print-and-copy shop can make cheap test versions for you. Tape them to the walls to see what you like. Once you have made your good print, place a copy of the book with its book jacket nearby, so people understand the reference.
You wrote "is this something that might be disturbing to people if it were in a prominent location and large." Yes, it could be disturbing.
Well IMO my art is chosen becuase I love it and if others do not like it that is not my concern . I would do alrge one and I think gallery walls are an insult to individual art and BTW galleries do not hang art in that style unlessall from one artist so a true misnomer in most cases. I think art in your home is where you true personality comes home and it is for your enjoyment .I find nothing disturbing about that piece and love the colors . There are so many Gatsby covers that would be awesome as a collection but not in "gallery" wall type display.
Thanks, Apple Pie, that is a good idea. I know where the larger size would go so that would be a good way to test that. It will also allow me to determine what size would work best if I go the gallery wall route.
Interesting thought, RedRyder. I see it as beautiful in a startling way. Not for everyone but not all art is.
Patricia, I agree. Art has to light a passion in me and this image does. It's not the passion I feel for the antique landscapes but every art pieice I have touches me in some way.
I have two gallery walls (though I realize that is a misnomer), one in the living room and a smaller one that has a theme of women in the bedroom. Included are a framed NYT article on immigrant women looking for work on street corners, a cardboard head used to show off 1930s cloches, and other somewhat unusual things. No fine art that should sit by itself but a fun and wonderful collection. It's all fun.
Thanks, everyone! I loved reading and I appreciate your comments.
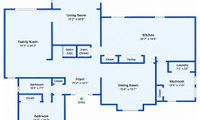
Have you considered bringing your current furniture with you to the new house and replacing it once you have lived there a year or so? That would take the pressure off now - when you are exhausted and overwhelmed.
Since you already have the dining-room play space and the TV-free fireplace room sorted, I’d make the family-room sofa the first purchase decision, rather than shopping for both rooms together. One option worth trying in a showroom is a sofa with a separate ottoman instead of a fixed chaise: you still get feet-up seating, but can move the ottoman if the route to the playroom turns out to be busier than expected. Ask for the dimensions with the ottoman in lounging position—not just the sofa footprint—when you tape it out at home. That lets you test the L-shape idea without committing both rooms to it.
I actually wonder if the size of these rooms is making them feel harder to furnish than they need to be. My first instinct would be not to push the furniture toward the perimeter or automatically use sectionals in both rooms.
The family room is over 24’ long, so I’d explore floating a seating group more toward the center of the room and allowing circulation to happen around it. A sofa with substantial swivel/lounge chairs and a large rug could create a much more intimate “room within the room” and make that huge space feel intentional rather than empty.
I’d approach the fireplace room similarly, but make the fireplace the focal point and create a more intimate conversation area around it. You don’t necessarily need to fill every square foot just because the rooms are large.
With two little kids, I’d also think about where your natural traffic paths and play area need to be before buying anything. The floor plan actually gives you enough room to separate circulation from the main seating areas, which could work really well here.
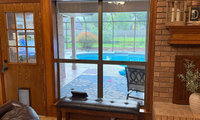
Beautiful room. I see a dog door near the window and a bench at the perfect height for a dog to look out. Do you need a pet-friendly window treatment that's washable or that can be moved aside by the pet to look out the window?
You could do an inside mount cordless Roman shade to add a bit of cream. You could also do an outside mount cordless shade which would allow you to cover more paneling above the window plus you could extend it so it covers the fact that the little trim moulding doesn’t match up above door and window. Note that the pic of the outside mount doesn’t have the shade all the way to the fireplace which it should be placed.
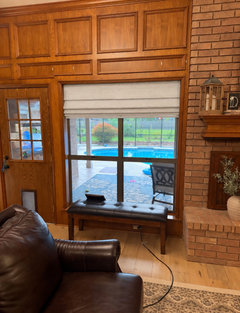
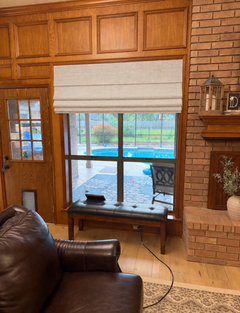
Thanks! I would like to leave bare but my husband likes something there My dogs don’t mess with the curtains The lighting is recessed
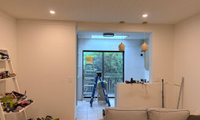
Will this be your own residence or will you rent it out?
Since there won't be a lot of wear and tear on a guest house/office, you could use wallpaper. Use the wallpaper colors as a jumping off point for accents.

No accent wall. It just looks so white because it isn’t furnished.
Add some art or mabe some nice photos of the area where you live and once all of the furniture and art is in the need for accent walls will be a non issue . I never do nay accent walls until all else is in place and then decide .
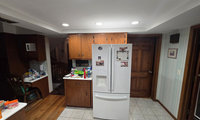
Looks like you are well underway. Have you considered a pod to store furniture and kitchen contents while your remodel is going on?

Do you have a question?

Are you asking for help re: the new layout for your kitchen?
It always surprises me when someone guts a kitchen in a home that is being lived in BEFORE planning the new layout and having new cabinets ready to be installed.
If you are requesting help re: a new layout - we need you to prepare a scaled sketch of your current kitchen space = dimensions for every wall/window/door/doorway/etc. We need to know if there are any special needs/wants for the new kitchen. Also, will you keep a separate cooktop + wall ovens vs. using a range?
la_la Girl is correct - running wood into the kitchen will make the space look larger. Running wood flooring throughout the entire level is a good investment.
Buy samples of knobs and pulls in both finishes you are considering: oil rubbed bronze and black. If neither takes your fancy, try brushed nickel and chrome.
Get your counters, and your sink, and the faucets, etc all installed. The cabinets can wait until you have most other things done. That way, you will know better which finish goes the best with the rest of your kitchen.

Thank you for saying that cat_ky… I am intentionally holding off on my backsplash til my countertops are in just for that reason… it’s easier to pull it all together once these elements are in. I just have a very impatient husband and the cabinet people have some other things to finish up and want to make one trip up and back. I will push them off…a bit… thanks for the support.
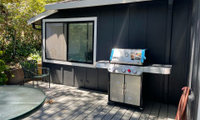
Was the current Wrought Iron paint color your own choice? If you want to keep that color and overall look, the ebony is better. If you prefer to change the overall look, do that now and get exactly what you really want. The new window color would be part and parcel of the new overall look.
@Ellen Burke, I have a mix of ultimate and elevate, all in the same bronze. The paperwork just says Bronze. Have to get to an appointment, but I'll look for the sample chip I think I still have in my files, which should have the actual Bronze I used.
Found my samples. Both the ultimate and elevate samples are labeled Bronze.
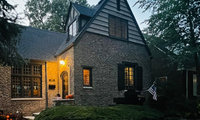
Try uploading your new photo again.

For the dining room, I’d begin with the table placement before choosing the rug, chairs, or lighting. Center the table on the room’s main axis, preserve comfortable circulation around it, and align the overhead fixture with the table rather than automatically with the room—especially if the best furniture layout is slightly off-center.
A warm, visually calm solid-wood table could relate naturally to the refinished floors and the home’s architectural woodwork without making the interior feel like a literal Tudor reproduction. Then add contrast through lighter upholstered chairs, a generously scaled rug, and simpler lighting so the room feels collected rather than overly themed.
Which of the two pictured interiors will be the dining room? That will determine the most useful table orientation and scale.

Was the siding on the large gable added some time after the house was built? That doesn't look appropriate on a Tudor style home. Will suggest you find out what is under that. It may be half-timbering. If so, I would remove the siding altogether and let the half-timbering (if it exists) shine.
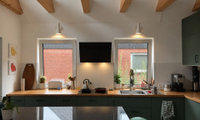
Building codes for things like cooktop location and ventilation differ by location. What country or area are you in?

Cute space! Do you have outlets on the far left of the counter and the far left of the island? Can you add table lamps there just for ambiance/some functional lighting?
There are battery operated bulbs now that would allow a table lamp on the island if an outlet is not accessible

What you have now has far more character. Have you considered repainting the original fixture?

Hi Colleen, Wow, your home is beautiful! Classic French Cottage style, definitely not contemporary. I absolutely LOVE the eyebrow window! It softens up the angular roof lines--very pleasing. I think it's "fighting" with the roof vent over the garage, though. Perhaps if you remove the fake shutters on the vent, it wouldn't be so noticeable.
The second photo--the first NEW light you chose, is the one to go with. The glass windows in your garage doors are square/rectangular, so the glass in your lights should be rectangular. Such a massive stone wall really needs a large (in length) light...beefy wall, beefy light.
The color of your garage doors is perfect, please don't even think about painting them, especially since it is most likely a factory finish "baked" into the doors The only thing that's a little "off" with the garage doors is the lintel over the 2nd garage door... it isn't arched like the 1st door, and it's a different color that the arch over the 1st door. Treat it like an accent wall inside the home. An accent wall should be either the same color but a different texture OR the same texture but a different color. Pull the most prominent color of the stone in the arch out and paint the lintel & posts on the 2nd garage. This way you will "see" both garage doors. You could also paint the lintel & posts of the 2nd garage door the same as the wall color, and the door won't be so noticeable--the eye will go straight to the 1st garage door with the arched lintel.
Good luck and please post photos of your new lights! :-)


I like the idea of painting the smaller lintel, the same as the wall color :)
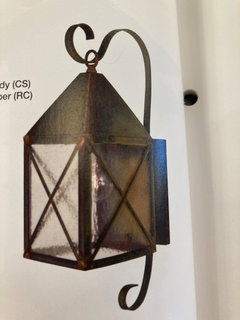
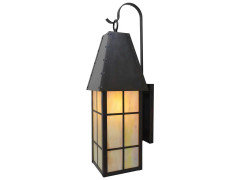
thought I would add an updated photo, the difference from the first is the door jams have been painted black, they were white. I am debating between these 2 lights, I think I would go with frosted glass and a Mission Brown finish. I understand the dark sky preference, and was concernted about that, however, we do not leaves our porch lights on as a general rule.
I am leaning toward the one with the X's on the glass. I appreciate all your opinions!

Install a standard "over the fridge" cabinet that sticks out as far as the black fridge does and is shorter than the window trim. That will allow toilet paper or paper towel storage behind the laundry detergent. You can install a similar cabinet over the washer and dryer for whatever you are storing up there now. Remove the extra wood propped between washer/dryer and the fridge for a cleaner look.

Can the tp be stored closer to where it is needed? If the bathrooms have vanities, store a couple of packages in each. If they are pedestal sinks, or there is no storage, perhaps a closet.
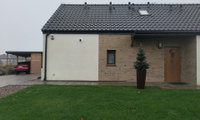
Medium sage green if you like some contrast or beige like the brick if you want a unified appearance overall.

Sherwin Williams Safari is a nice Flax or Straw color. Or a nice Tan or Golden Tan.

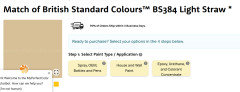
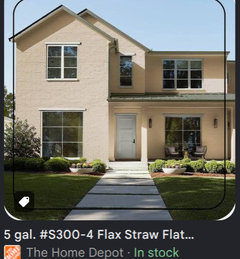
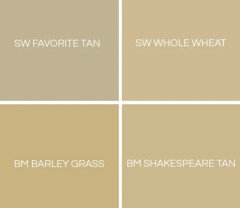

@tracefloyd- The linen or straw color looks very elegant next to my brick. Thank you.
Do you know why the large mirror was added? It looks like there's a raised corner part of the floor to the left of the mirror where a fireplace was removed. If so, removing the mirror may uncover areas that will have to be neatly fixed before putting the house up for sale.
The smaller mirror is fine.
@apple_pie_order the arched area to left is actually an opening to the kitchen (hard to orient). That whole mirrored area was custom created by previous owner as a place to display their piano, including the tile along the bottom of the wall., which we’d remove too. We expect full drywall redo because the mirrors have been there 25 years and are thick. Thanks for replying!
Thanks for info- I didn't realize the arch was an opening with a step; I thought it was a reflection in the mirror. I would remove the large mirror.