


Recent Activity

You're on exactly the right track. The change that makes the biggest difference in most rooms is layering the light: turn off the overhead in the evening and use three or four warm (2700K) lamps at different heights, a table lamp by the sofa, a floor lamp in a corner, and maybe a small lamp on a shelf or console.
Then pull the seating in. Floating the sofa and chairs off the walls so they face each other around the rug makes a room feel more inviting right away. Choose a rug big enough that the front legs of every piece sit on it.
Finish with texture: a chunky knit throw, wool or velvet pillows, and lined curtains hung high and wide. If you'd like a step-by-step for pulling a room together, I share my whole process in my online design guides.

I solved the problem by building my living room in Florida! It was a nice 84F today with lower humidity. I do not miss the cold/snow.
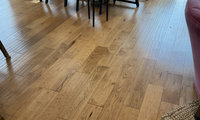
I have engineered white oak, but you can see some fading when you lift up some of the oriental rugs. This is why I have powered/automatic shades that close/open at the right times so I don't have direct sun hitting the floors (and furniture). I would have more fading if I didn't do that.

Thank you @porkchop_z5b_MI,.They are not overly yellow and they are tough nails.
Good advice @chispa,, and @K Laurence. These floors they have changed even in areas where the sun doesn’t hit them, and under the area rug as well.
Just beautiful natural wood nothing wrong with that, I like them.
Never heard of baseboard height having anything to do with wall to wall carpet!
Usually baseboard size is decided based on ceiling height, room size and architectural style.
I have 10 - 12 ft ceilings and went with 7 1/2" baseboard height. The flooring used in different areas had no bearing on the selection.
Thanks to all for responding and confirming my thoughts about the base board matching though out. Not sure what the painter's concern was. My first floor is over a crawl space that gets cold in the winter, so like the feel of a warm rug underneath. Hence the wall to wall in hallway and living room. Again thanks for your input.
I'm with those who don't understand what the carpet has to do with the baseboard size.
I do know rules -- these dimensions'll give you nice balanced trim:
- Baseboards should be roughly 7% of the ceiling height.
- Door and window casing should be about 50% the width of the baseboards.
- Crown molding should be approximately 1/2 - 2/3 the width of the baseboard.
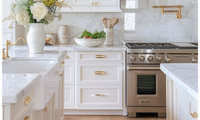
There isn't one best white paint. You will have to test several to see which one looks best in your unique space, with your other colors and design elements, and with the lighting in the room (natural and artificial).
The photo you show could be any one of the many popular whites. Lighting and editing of the photo make it impossible to guess the paint color.
You can find lots of lists like this when you google ...
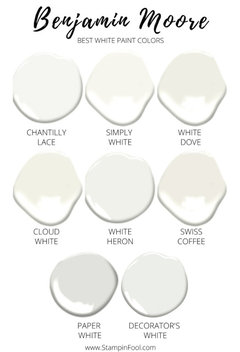
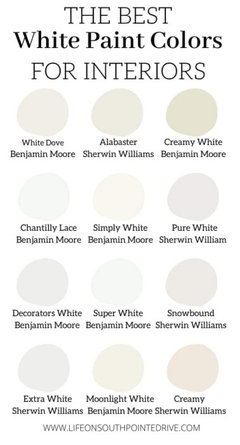

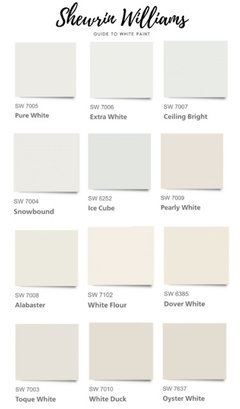
I agree that testing is essential, since the same white can look warm in one room and gray in another depending on light and furnishings. I would paint large swatches on the walls and check them in morning and evening light before deciding. For trim and cabinets, keep the color consistent but consider a slightly different finish so the details still stand out without clashing.
I learned this the hard way when a white I loved on the swatch looked completely different once it was on my walls. I would paint a few large test patches and live with them for a couple of days in both daylight and evening light before committing to one for walls, trim, and cabinets.


DH's Halloween set up this year...The Skelletes (bow ties and tux vests to be added)

And for my golfing/putt putt friends - this was a couple of years ago:

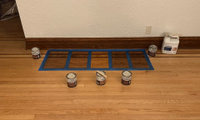
They're all fine in and of themselves. The question is -- what do you want your final result to be? Dark or mid-range color? What tone? How do the sample colors relate to teh big picture, the fixed elements. What about the wall color -- staying or going? Is there a color that just strikes you as "the one"?
You did say you like the Early American and Golden Oak. Can you pinpoint what it is you like about them? On my monitor, they both read warm in tone. My personal preference would be the darker color, in MY home that works better with the rest of what's going on -- but that may not be the case in your home. I have red oak floors stained Provencial, and it is mid-tone, it's not too dark. The Golden Oak is a little too yellowy-orange for my taste and my decor -- but again, what do YOU like about it and how does relate to your big picture.
"Light unstained raw matte is popular using Bona sealer and Traffic HD or Ciranova finishes. "
It doesn't matter what's popular, it matters what looks good in OP's home and what OP's preferences are. Personally? I'm not a fan of that uber-light wishy-washy look, always looks unfinished to me, like it's thirsting for a good drink of stain. No thanks.

I like special walnut. Not too dark and not too light.
Is the stain going on raw wood?
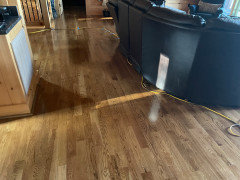
I have Special walnut on white oak. It does not show dust and crumbs like dark floors so I don't have to constantly vacuum and wash it. Ignore the extension cord. This picture was during Hurricane Helene.

The guests are extras in the endless remake of My Special Day.
The couple are clueless on top of classless, as the attire the men are wearing is smart casual, NOT semi-formal. Semi- formal requires a jacket. Formal requires a tuxedo (or morning coat, etc.)
Marriage is a sacrament —or at least the public execution of a contract. It’s not a flash mob event where the planners are trying to pretend it’s a spontaneous outpouring of tasteful neutrals.
adding, I would be very tempted to go wearing a red sequined top with blue jeans and crocs.

@mtnrdredux_gw, please wrangle an invitation to that “wear something you love” wedding just so you can report back. I’d be afraid of what some people would show up in!
@1929Spanish-GW, love your response! Could be they are both as shallow as peach fuzz!

You say Asian wraps and I think:

Ask your local Tricircle dealer for local customers who have used that model/color.
When I was building in 2021 I looked at Belgard, Tricircle and Tremron. The Tricircle dealer was happy to give me some local addresses that had used the colors I was considering. Some were in gated communities, which were a little harder to get into. Explain what you are doing, ask politely, offer to leave your driver's license, and they will usually let you take a quick drive through to look at that driveway.
I ended up with pavers from Belgard.

I would ask the Tricircle dealer for two things: addresses of completed taupe-charcoal installations you can view from a public street, and several full-size pieces from the production lot that would actually be supplied for your project. A small showroom board can look noticeably different from a full driveway or pool deck, and taupe-charcoal can shift with direct sun, shade, surrounding roof/paint colors and whether the surface is dry or wet.
If this is for a pool area, appearance should be checked alongside performance. View the sample dry and saturated at morning and midday, walk it with wet bare feet, and confirm the manufacturer’s current slip-resistance, salt/chlorine exposure, sealing and cleaning guidance. This pool-deck paver planning overview is a useful checklist for comparing surface texture, drainage, coping transitions, heat and long-term maintenance before choosing the color. Also ask whether the Mega Smooth finish shows sunscreen, hard-water deposits or efflorescence more readily than the dealer’s textured options.
Before installation, have the contract identify the exact product, color, thickness, laying pattern and approved joint material, and require the crew to blend units from multiple pallets instead of installing one pallet at a time. Natural-looking color variation is normal, but pallet-sized blocks of different tone are much harder to correct after compaction and joint sanding. Approve a small dry-laid mock-up on your property before the full field is installed, and verify that the base, slope, drains and edge restraint suit the site rather than judging the project only by the paver face.
I haven't used that exact color, but with the mega-smooth finish, you're going to see every speck of dirt and footprint. The taupe-charcoal combo is gorgeous, but just be prepared to clean them a lot if they are in a high-traffic area.
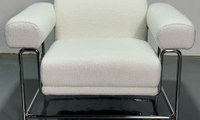
When I lived in LA, I bought a glass console table from this company that mostly carries modern furniture. Looks like they have stores in the major metro areas.
Kinda close...West Elm
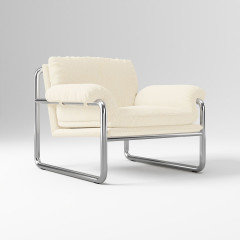
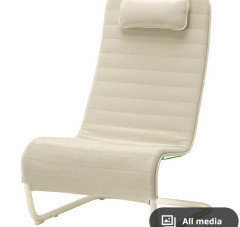
Not similar look. This new Ikea offering while listed as a gaming chair can be an alternative lounge chair at 120. YXSTABY Link
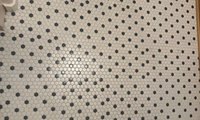
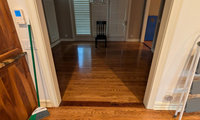
Pool table with a dining table topper for the few times per year when you need an extra table.
Newer/modern pool table styles are less bulky than the traditional styled pool tables most of us grew up with.
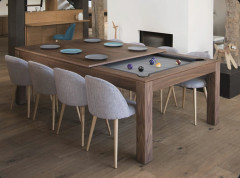
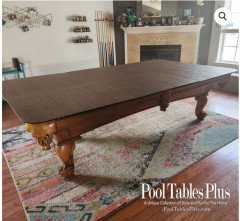

Do you really think you would use a formal dining room? Most of us usually eat much more informally nowadays - as you have already noted in your post. . If formal entertaining professionally is needed then yes, a more formal room might be needed, if not, then use it as a quiet space away from the TV,

It is the kitchen design space that is messing up with the entire space.
The kitchen floor should have been installed at least to the end of the cabinets. New build, possibly the floor could be replaced with the tiles. While builder is there he can rebuild the island so you don't need a formal dining room. Poor design in the first place and worth the money, in the long run, to fix it. Something on this idea and you can keep the sink/faucet.
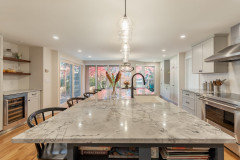
As for the funky dining room idea, when blinds are open, where does the door lead?
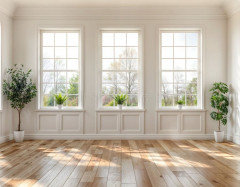
You could do a lot with this space. Grille outside, casual dining

Would discorage the use of pea gravel for a path or a patio. As others have said because of the size it is easy to dislodge even if you do have it contained within borders.
10 year old thread.
@YardCalcHub is bringing up old threads and spamming with his own company.
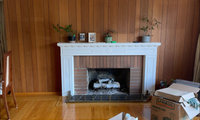
You also don't need to have every piece of furniture purchased right away?
In our first house we lived there for nearly 2 years without a formal dining room table and chairs. I wasn't going to buy something just for the sake of filling a room. Finally found a table I loved. It was pricey. I still have/use that table 26 years later and still love it as much as the day I bought it. I have reupholstered the chairs over the years.
I did have a small table in the eat-in kitchen for everyday family meals.
Without a dining table, when I had events that required seating, I used a couple of folding banquet tables that I kept in the basement and put long white tablecloths on them. Also still have the banquet tables for events, but I now use them to stage a bar in another room!

The panelling is beautiful and with those windows, it doesn't make the room dark. I would not paint it. I might paint the fireplace surround a warm cream instead of that stark white.
You need to start with furniture. I lived in rental homes for years and putting my furniture in them made the place seem like mine. I've lived in my current house for 10 years and we painted only one room when we bought it --- the two-tones of purple plus fuschia tween-dream bedroom. I used to be a fan of warm white walls, but my house's strong colors seem like home, now.

I'd start with the furniture and curtains and leave the wood alone for now. It's in good shape, and once a sofa and rug are in you'll know if it still bothers you. Paint can't be undone on wood, so waiting a few months costs you nothing.
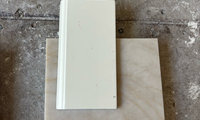
Are those actual pieces from the slabs you are buying?
If they are just random samples and you don't get to pick your slab, your end result could be any variation/combination of those samples.
Take one of your cabinet doors to the slab yard and ask them to take your top 2 favorite slabs outside, to see them in natural daylight. I have never had a slab yard refuse to do this.

Yes they are. I already took the samples from the slab i saw at the yard with my cabinet. These two are what i selected to bring home
As i said, neither because of the undertones. you need a different white to pair with that countertop.
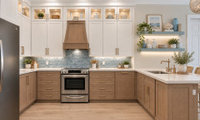
There really isn't a style called Florida coastal!
This particular 2-color look has been trending for the last few years, all over the country. A friend just finished a kitchen just like this ... and we are near the Gulf!
This will date your kitchen to the early/mid 2020's.
None of that really matters. Design a kitchen you love, that fits the overall architectural style of the home and complements your interior design choices.
Add as many drawers as possible.
All trends get dated at some point in time. It only matters if you are the type of person that "needs" to have the latest trend.
Do what you like and works for the house.
Back in 2017 I designed a kitchen remodel for my Spanish style house in LA. Everybody was doing white kitchens. At that time my kitchen designers said he hadn't done wood stained kitchen cabinets in 7 years.
What did I pick? Dark wood stained cabinets.
Why? Because it fit the architectural style of the house. I matched the stain color of some existing beams. You would have a hard time dating that kitchen to any particular trend/year, because I didn't follow any.
When I built in FL in 2021 I went with a white kitchen. Why? Because I wanted a change after having stained cabinets and I wanted a brighter/lighter overall feel to the new house. I went with a Spanish inspired design for the house, but with cleaner lines. The white kitchen with stained beams and wood floors fit into my design scheme.
The hood should be 3" wider, on each side, than the range. So if the range is 30", the hood should be 36". Slightly wider hood works best for capturing steam/grease from the burners and will also look less crowded than the same size hood you show in the rendering.
Do you have actual things to display in glass fronted stacked cabinets?
It can add a lot of visual clutter. I would do a rendering with solid doors. The stacked uppers with solid doors are also a great place to store seasonal things you rarely use, specially if you have limited storage.
Is this your Kitchen with proposed changes or is this an "inspiration" picture?

Hi there!
You’re right to steer away from all white, and option 1 already has the bones to get there. One thing I’d consider is swapping the wood hood for a brass one. You’ve already got brass on the faucet and the cabinet pulls, so a brass hood carries that up onto your focal wall instead of adding something new, and it would glow against that blue backsplash. In a kitchen this size, a little bit of metal goes a long way... it catches the light and brightens the whole room without making it feel busy.
I’ve attached a kitchen we did with Bluebell Fine Cabinetry & Design that has the same white and wood mix you’re working with. That’s our Tabernash hood in burnished brass, and you can see how it ties the hardware, the sconces, and the range together so the whole room feels finished.
Whatever you decide will look amazing! Good luck!
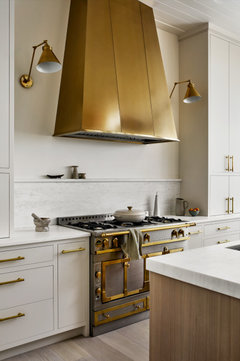
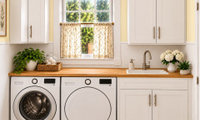

I wouldn't do corner cabinets on either side. Especially if storage isn't an issue. Just a cleaner look IMO.
If you have the floor space to move the table, paying an electrician to relocate the chandelier might be a more satisfying solution.

I agree^^^
I used shower baskets in the bathrooms of my current house. I had done niches before when remodeling, but wanted to keep things simple when we built a whole house.
Kartners shower basket; come in different styles and finishes.
I also placed them behind wing/pony walls so they are not visible unless you are inside the shower. I like not seeing the clutter when you walk into the bathroom.
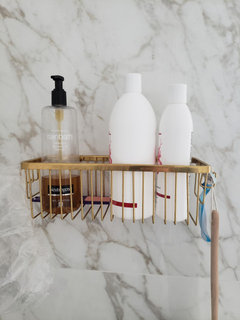
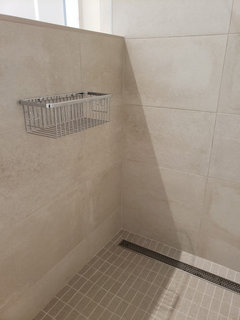
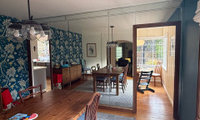


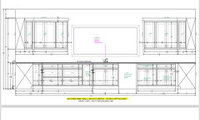
Do you have a designer helping you with all these details? Like Chispa noted about thicknesses - that also applies to the countertop material if used in conjunction along the backsplash. It’s getting fussy and awkward - think long and hard on all items pointed out to you.
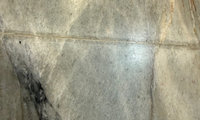
I hope you tested your slabs with the easy tests suggested in the Geology threads by karin_mt and you know that the slab is really a quartzite and not a marble/dolomite.
They did in fact put the redgard over cement board. Then at the bottom it was hot mopped with what looks like actual cement over it.

" Drywall is a recommended substrate under Schluter Kerdi waterproofing "
True @joseph_corlett, Schluter gives it their blessing but the drywall manufacturers say absolutely not so we have a bit of a conundrum there.
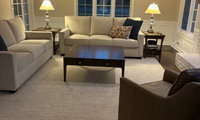
Pull the rug over to the right a few more inches so that all the legs of the square side table sit on the rug.
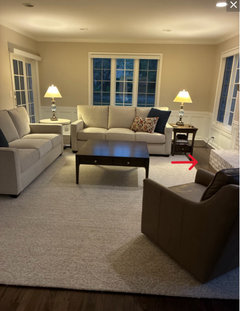
Round …..not matching the other finishes.
Thanks for all your comments. I already own the coffee table and side table so will keep those.
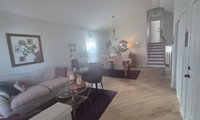
Are you doing this because you came up with the idea OR because it is a trend all over Instagram?
Does it really fit the overall style of your house?
A few years ago everyone was adding shiplap on walls/ceilings following that trend ... and now they are adding wood panels following the latest trend.
I would consider better art, more interesting rugs, wall paint color and/or wallpaper, before thinking of adding trendy wood panels.

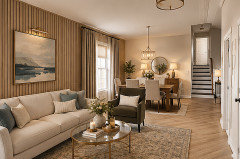
Some inspro with wooden slat
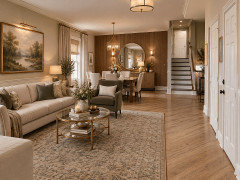
Or you decide what wall to use on your liking
These days most tile installers of average skills are used to installing 24" x 48" tiles with thin grout lines. Lots of color/pattern options available.
Good point, chispa. Thin grout lines on big panels make a real difference when it comes to cleaning. Thanks for adding that.

Solid surface makes sense if grout cleaning is your main worry. The fewer seams the better, and I agree with chispa that large format tile with thin lines is the other way to get close to that look. Whichever way you go, ask how the pan and the wall waterproofing are done, and how the corners and the drain are sealed. That is the part you cannot see later, and it is what keeps a shower from turning into a slow leak behind the wall. Also check that you can still get to the shower valve if it ever needs a cartridge. A clean looking wall is great, but you do not want to tear it out for a simple repair.
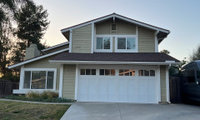
Sorry, no longer live there. I can’t remember the color, something like desert sagebrush neutral . I sampled several different colors. My roof was charcoal. Yes, I too wanted a simpler, less “chopped up”look? All of my neighbors had contrasting trim on their homes, similar vintage architecture, I didn’t care for it.
Whatever you do, keep it consistent for all windows. A couple of your renders have different trim colors on different windows and that is all I can see.
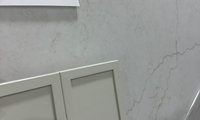
Are the cabinets going to the ceiling with crown molding above? Just watch the whites if your kitchen ceiling also has crown that is painted a different white.
You can miter different ceiling and cabinet crown moldings, but it might look off if the whites are close, but don't complement each other.
We are planning on a large Quartersawn Oak island and then a tall appliance garage hutch with glass in the same wood to break up the white a bit. So hopefully we can find tile and counters to soften the whiter cabinets

"To change the perimeter to KM cabinets to have more white options will cost +$5K."
"The one photo on the buffet with a large clock in the back is in our space/lighting which is what iniated some concerns and then anytime we take the door to look at counters/tile etc it has all sorts of understones and felt like it may cause some difficulty when we get to the stage of picking those things out."
I will ask............
This is reno?
How long is your anticipated stay in the house? Is it ten years, more?
Where are the pictures of the existing space?
Is there a plan for the new, what is staying, what is going? Do you have a 2 d layout to show?
A 5k splurge amortized over ten years, is 500 dollars a year, to have the white you truly want, not the white you settled upon.
Before whites, before oak islands, before tops, and back splashes and many more elements? Is Layout, function , storage,,,,,the p.l.a.n: )

I have taken Pilates reformer classes. I put it in the same category as the Trex straps classes . Way way too convoluted for me. I hate all the time spent trying to wrap, unwrap , position and reposition everything . I am very old school weights . I only use a very very few machines everything for me is about free weights and balance and coordination in a simple form. My very favorite has always been working with my own body weight as the main component — planks, wall sit etc.
It is why I really wanted to like Yoga and Tai Chi but they are too much stuff that takes away from the plain workout that I personally seek that requires very little ” mental bandwidth”. The older I get and after 44 yrs of weightlifting I don’t feel the need to change. c

I had my balance tested at PT and was called Impressive. Also, my leg flexibility was excellent. Thank you very much. Leg strength good, glute strength bad.
Had initial visit at chiro for headache yesterday. She made a few minor adjustments and I swear I felt some cobwebs in my head dissipate immediately. My life will be consumed with PT and chiro for the next month; I expect to be a new woman by Thanksgiving.
In other news, the laser is doing its job. A raised ”ridge” on one of my nose scars is pretty much gone. One of my more annoying dark spots basically came off when I washed my face last night. Now instead of being dark brown, it is very light brown. My skin is dry and flaky now (a week out) and it looks like I have dirt on one side of my face where a lot of dark spots are. Just waiting for it to flake off. So pretty! 🤪
Followup for anyone who cares and/or anyone who is facing MOHS surgery. This is my scar on the side of my nose from almost exactly a year ago. I had a skin graft from my ear, nasty and traumatic! But after a lot of healing and the recent laser, here is what it looks like…very up close and personal.

The opposite side (which required 12 stitches) is still a work in progress but after seeing this progress, I am hopeful that it will continue to improve.
Funny, I prefer my TV mounted higher since if I watch, rarely, I’m almost always in a reclining position. Different strokes … ”eye level” would necessitate my sitting more upright.
I disagree with Lyn's statement - We have placed tv's above fireplaces that are above eye level and haven't had any complaints. I have done that in two of my own homes and it hasn't been a problem. There is no neck strain.
I sort of think TVs are often mounted higher because they are 'watched' as people live their lives, clean, cook etc. They are back ground noise. It also depends on the size of your room. Never ever have a sat as close to a TV as Lyn's graphic suggests one does. The farther from the TV the higher it can be hung for comfortable watching. The size of the TV plays a factor also. The smaller the TV the closer and eye level when sitting one might need. Ours is hung as our art is. At eye level when standing. Sitting across the room neck issues have never been a problem. Never a complaint. I've been saying it for many years here..that graphic needs to go away. It may have been helpful when TV was first invented but for today given the way TVs have grown, rooms have grown it's often just not relevant.
Art and its placement is very subjective. Some people have art on all walls from floor to ceiling and some prefer a single piece placed at "eye level", however you define that subjective term.
I place art where it feels right for me and don't care what other people prefer.
Door, window and cased opening heights should not dictate the placement of art.

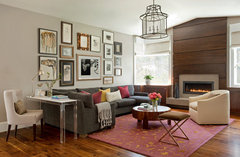
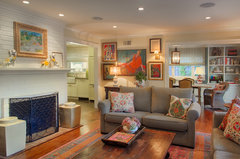
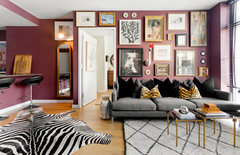
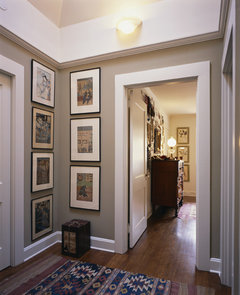
That sign was just put there to get an idea of how a gallery around those pictures would work. I took thst pic and sent it to my friend so we could get an idea. I didnt realize it was even in the posted pic! I was experimenting trying to see if I could get something to work, because my husband hates putting holes in the wall, and then taking them down. I did use AI which kind of got me into this mess because my gut told me they wouldnt look right, but it sent a visual and I thought it may possibly look ok. They were an impulse buy, and not at all what I originally visualized there. I will definitely replace them with a narrower, longer, pic. Thank all of you for your creative ideas! I have a long hallway where I may be able to better use them.

Sounds like the right decision…trust your instincts! Agree, not the spot for these!
Purchased 2 Robern uplift cabinets. We love them, but was a major headache. First let me say that dealing with Robern customer service was very good. The problem I had was that both medicine cabinets had issues. One cabinet had an electical plug that was not wired properly, I kept gettin an open ground when tested. Robern had to send me the replacement column that I had to canabilize myself and install myself (Hours). Thank goodness I am handy with electric. In addition, I had to figure this all out myself due to the lack of any instructions. During the repair, I noticed that the neutral wire was not installed on the outlet causing the open ground. In addition, some of the peg holes were not drilled for the glass shelve support brackets. The second cabinet also had issues, it was missing parts on the main cabinet. This resulted in the uplift door not working properly. Robern had to send me a whole new cabinet. No problem, except I had to remove the original cabinet that I had already installed. I don't believe I should have had to work this hard when spending this kind of money on medicine cabinets. In addition, it set us back about 3 weeks on the project. Poor quality control. Spending lots of $$$ on a product made in America, by Americans does not always mean you are getting a high grade product.
That's too bad if they are letting the quality go down. The 4 Robern medicine cabinets I bought in 2021 had no issues at all and my builder had no issues installing them. They all have the internal power outlet option.
Who did you buy from?
Over the years I find that buying these types of products from a good quality independent plumbing showroom, that has been in business for a long time, is the best way to get support when something arrives damaged. Yes, you might have to pay a bit more by buying from the local store, but I consider it like buying insurance, and it is well worth that extra cost when things go bad with the product. The local store has to do the work to fix it and not me.

Great tip, thank you. The cardboard test is the best check there is. One thing worth trying while you're at the store: open the door past 90°, not just to 90°. On many fridges the crisper drawers only slide out with the door opened further, and that needs a lot more room beside the wall. One Samsung French-door model asks for 3 3/4" at 90° but 11 3/8" at its full 125° swing. And agreed: a single door hinged away from the wall avoids the problem completely.

As a longtime KD, I am shocked that MANY appliance manufacturers have stopped supplying specs on "against wall" situations. It's like they don't want any liability for this. Lately, I've had to tell my clients to see the make/model in person and let me know how much space they need against the wall.
In my living room I have recessed lights, a chandelier and a large table lamp. It is a good sized room and the furniture is floating away from the walls, so a bit more difficult to add lamps and floor lamps. For everyday lighting I just use the lamp. When guests are over I use all the lights dimmed at different levels. I do have some floor outlets and that is where the table lamp is plugged into.
The only recessed light I have in my living room is over the fireplace, aimed at a very lovely piece of art. Otherwise, I do not want ceiling lights. Table lamps, floor lamps are all that are allowed :>}
So many books to hold and turn pages; just not enough time.
This one is next. Hope it is as great as everyone is saying.


Yes, add some curves to the bed and taller perennials on the siding/wall sections.

As mentioned by others, any stone edging that is higher than the lawn will lead to extra work. Grass will need edging where it meets the wall. A dry stack wall will be even more work as grass and weeds get amongst the stones.
I'm another who would not make a wiggly edge for no reason. But I would make the bed wider and stagger the plants.

I think thats what i will do its cheaper to than building it up high easier to mow
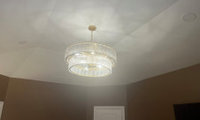
I generally agree with Lori, but just make sure you are ok with the ceiling appearing darker when you use the same color as the walls.
I'm the type that would find the lighter version of the wall color to use on the ceiling, so that it all appears to be the same color, but I'm picky with color!
I would leave the ceiling all white. The room, looks to not have a whole lot of light, so leaving it white, would help it not feel so dark and like a dungeon.
Thanks, everyone. After thinking it all over, I’ve decided to paint walls and ceiling the same color in Sherwin-Williams Natural Linen Cashmere.
matte. Excited to see how it turns out
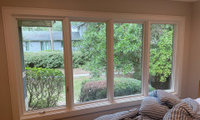
Inside mount Duette shades with top-down/bottom-up option.
Order in white, so they match/blend with the window trim color.
I'd use top-down, bottom-up cellular shades. You pull them up from the bottom for privacy and keep the top open, so you still get light and the trees. Since the frame sticks out, mount them outside, on the wall above the trim. Split the 120" into two or three shades so they're easy to move.
We probably have a couple of them up on a high shelf in the kitchen. DH used to make his coffee with them all the time, but now has a built-in Miele coffee machine.
We were just traveling and everywhere we stayed, whether inn, hotel, AirBnB, or family home, had a French press. We used to have one, and remembered why we gave it away.