


Recent Activity
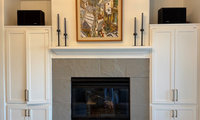
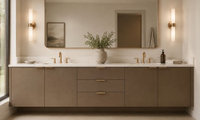

#1 or #2
At first glance, I also think 1 or 2. At second glance, I really like #2.
#2
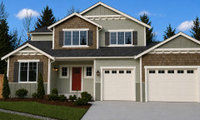
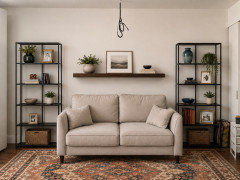
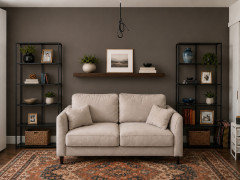
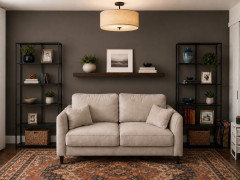
Something like this (less busy/contrast-y, more unified)?
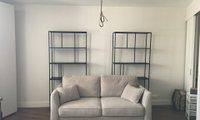
Pull them apart and add a shelf between them. Then add accessories. Find a rug in the colors you love and build from that.


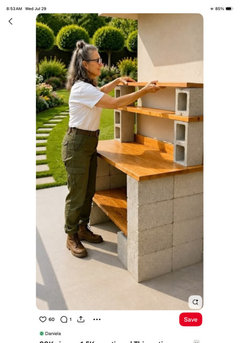
Potting table
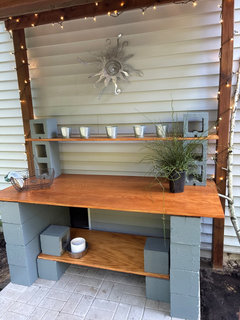
I put the shelves on today, added lights and a metal sun I made. I will get some waterproof containers for soil and tools. I ended up buying an azalea as it had similar requirements to the rhododendron but grows taller than wider. I also purchased several hostas. Tomorrow I will get some shredded mulch and then plant

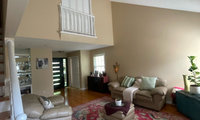
Is the rug staying? It is very pretty. Love the colors in it. I would pull it further down towards the window on the sofa wall. If yes choose your furniture next Wall color is chosen last. I would consider rearranging the furniture. The TV would be better on the wall where the chair is now. It's too high over the FP. When you get to the painting part, I would consider painting the doors/balcony railing the same color as the walls. It shouldn't be a feature.

^ agree, i’d do walls and ceiling the same color

Oh my! All are amazing ideas, appreciated all the comments, wow! Love this, very helpful. Looking at all photos definitely makes sense, tv got to go , so is furniture and rug, thank you all. I will go with contemporary look as fits better
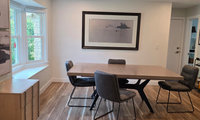
@designinteriorsouth two stunning visuals you always such great looks

Sorry your sconces were disappointing. Returns are a pain. I've noticed recent changes some stores have, though. Just take it to UPS and show them the QR code from the store. They scan it, then take care of packaging and shipping.
What are you hoping to find in sconces?

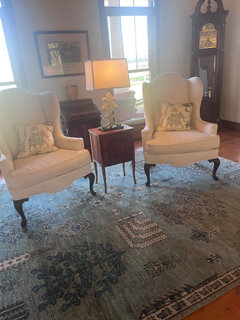
@JUDY GRAHAM - Sorry for the late response. I’ve been traveling. My wingback chairs were found on Facebook Marketplace, and my upholstery genius is in Murfreesboro, TN. The ivory fabric was found online.
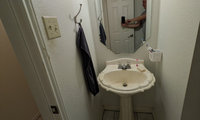
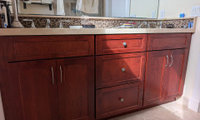
I would do a freestanding 24” vanity.
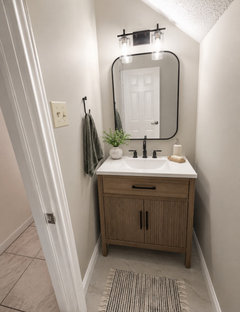

A built in vanity with side filler strips and a wall to wall top would be sleek and easy to clean. Vanities with legs and gaps make it much harder to keep walls and floors free of dust and drips around them. A medicine cabinet adds lots of storage.

I have a cabinet with glass doors where i thought all the "princess house crystal" I received as gifts would look great. That's an emphatic NO - glassware does not project very well aesthetically. I also papered the inside for more visual appeal and that didn't really help either.
My vote is no glass fronted cabinets
'Form follows function.' I love my glass front cabinet doors because they break up the many solid cabinets, but they are also right over the DW so it's easy to load them up with pretty dishes in an orderly fashion--it functions well. Consider carefully how you will use this cabinet.
Thank you everybody. I posted the floor plan father up in the comments and I was planning on putting my everyday dishes and glasses in the 36” wall cabinet above the dishwasher since it’s in close proximity to the dishwasher as well as the kitchen table. These potentially glass-front cabinets next to the refrigerator would be used for lesser used items since the cabinets are farther away from the prep/cook/clean-up areas. I still haven’t decided which direction I want to go with the doors for the cabinets in question. One potential hang-up is that it will be 2 separate cabinets instead of one big cabinet open across the inside.
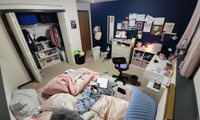
Josie, first thing you need to do is: DECLUTTER!! Post new pictures of a neater room showing all 4 walls with the measurements.

Can you turn the bed so the foot of the bed faces the dark wall? If so, take down the items pinned to the dark wall and wall mount a TV there. Get some help with friends to organize and contain items on the wall, only essential items should be visible. folders or notebooks for the other items. I would recommend a larger, better quality full-length mirror, you want to see your whole fabulous look.
great project!
Lamps are way cozier than overhead light - hit facebook marketplace, target etc for some larger lamps you like - will make a huge difference
be ruthless re: what you need vs what you dont - aka do you need a desk?

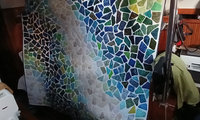
Lovely!!!

How did I miss seeing this?! It’s absolutely beautiful. You did a wonderful job with color/fabric placement. And you really nailed the randomness needed to make this quilt, something that I struggle with.

TY all! The randomness was something I really wanted to explore. It was challenging and fun at same Time. If I do another, it will be a table or bed runner because, of course, I have a ziploc bag of extra fusible shapes I ended up not using, lol!
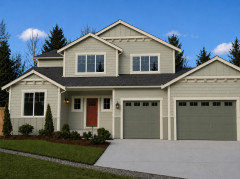
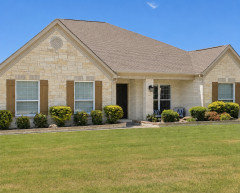
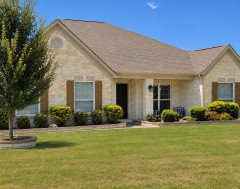
I would paint the dark brick to blend in with the stone. I like the shutters, but I’d paint those a lighter golden brown as they are a bit harsh as they are currently. I removed the trees just so we could see the house better.

IMO that wall is full enough. Post a picture of the slier wall, please.
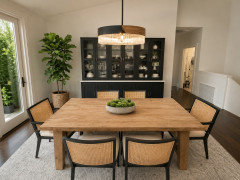
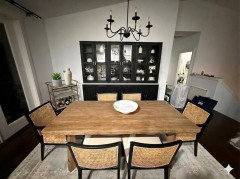
Just changing the lighting to daytime helps greatly:
Right now all furniture and weight is on one wall and feels bulky just removing the baskets and angling or fully placing the cart to the window wall helps distribute the weight.

“We dislike the current drab dark look so leaning toward a dark blue/grey.” 😳
No offense intended, but that statement seems nonsensical to me.
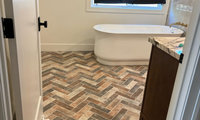
No rugs. It is busy enough. Use a bath mat when bathing/showering
I agree. Find a bathmat in a beige/brown color that blends with the floors. I would use the smallest size that would work for the function (warm feet at vanity or wet feet at shower).

For safety reasons I would definitely put a bath mat in front of your tub and in front of the entrance to your shower. Without them that could be a slip hazard. Other than that, I would not go with a runner. If you don't want the feeling of a cold floor underneath your feet, I would also put bath mats in front of each individual sink and one in front of your toilet. I wouldn't get something that has a pattern because your floor has enough personality as is. I would go with something simple, like something beige. As for the shape, a simple rectangle will do, it matches the geometric lines that are all around your bathroom. Then again, maybe you don't mind the cold floor, and in that case you don't have to buy more than two mats.

Agree on #2. The curved bottom windows make it look like your doors are crying 😩
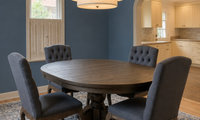
Is the rug theirs'? If so the walls blue is overload. If the rug is theirs use the background color on the walls and the same on the trim in a different sheen
The table appears to be an oval in the provided pics so the diagonal table/chair layout will not work.
I second living there and finding a rug before painting. That may suggest some colors to pull from the rug for the walls.
A other vote for getting the floors (rugs) done first.
I also didn’t like the blue paint. If rooms are open to each other, such as the dining room and kitchen, the colors need to flow. If the walls aren’t covered with fingerprints, I would wait on painting them. Yes, it’s easier to paint an empty house. But it’s not fun to buy more paint after moving in because it looks wrong.
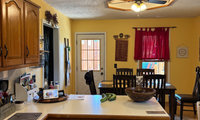
Why are you letting a "contractor" dictate design choices? I would talk to an interior designer before getting knotty pine.

Jennifer - yes - we have lived in this house 10 years and all of this was here when we bought it. We are small business owners and had to build a shop and office first - the house has been waiting for us to rebuild our savings from that, as we don't like to finance anything (additionally, our first two contractors died before they started their work - not even kidding, our friends call this the "Cursed Kitchen Remodel") We will be here until our kids carry us out to a nursing home (LOL) and the house was built in the early 90's.
Yes - I don't so much care about the fact that the doors were hollow - it's that they are all scratched and damaged up from previous owners dogs (on the inside where you don't see unless the doors are shut - so we have lived with it for now. There will be no visible doors in the kitchen - but whatever trim we do will carry over into the living room and hallway (currently carpet) when we put down new flooring. Replacing bedroom flooring and trim was going to have to wait for down the road. It sounds like I had better go out and explore some other trim possibilities and stick with the golden oak color. Because we also have a stair banister that goes across the back of our living room that where our stairs go down to the basement. My husband is vehemently against painting all of this nice oak trim and I want to respect that. (the trim and cabinets ARE nice wood - the doors are all that are builders grade).
I guess I am really OK with the golden oak trim - it's just that there are a lot of cabinets, and I feel like it casts a bit of an orange hue but I imagine that will be fixed with the paint color. And yes, I am someone that leans more towards the earthy (fall) tones. You have been very kind and helpful and it is very much appreciated.
To Patricia - yes - he was saying shiplap - I said no I wanted a v-groove, he said he found what I was talking about and can do that. I should not have continued to use the term shiplap. I realize paint color is a long way off, I was more worried about what color to stain the trim if I keep the cabinets as they are. Thank you for your input.
I would start with the flooring - it will be the biggest ”surface” in the rooms
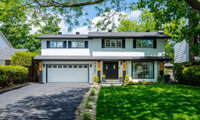

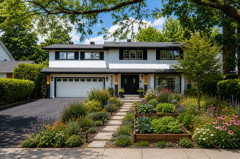
What style home is it? Crown molding and wainscoting are very traditioanal. How much trim is around the windows? I think we need a few more pictures. Also IMO you would have to case all the doorways on that floor of the house.
@HU-285050505, this is my cove molding, just a simple curve with flat ends. I used the 7.25" size, because I have 10 to 12 ft ceilings. They also offer a 5.5" size.
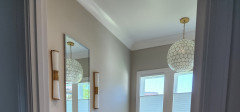
IMO a poor way to handle the opening at construction time. So yes to building out that left side to create a proper looking opening but the space does not look to be one where wainscoting and crown moldings belong. IMO that gets added everywhere or no where it looks tacky in just one or 2 spaces.

I've seen sets like that at Lowes, HD don't know the quality, though.
We have several Patio furniture stores in our area - maybe you do also - check there

If it’s not important to be the same, try looking on Marketplace. Consider getting a matching set, given the length of summer left you may find a good bargain. I found these in less than 2 minutes.

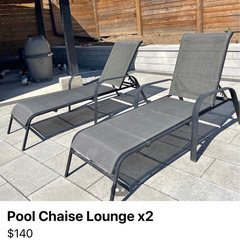

I have those type of chairs, and it isn't necessary to sit in them. They're all the same--not super comfy but definitely practical by a pool because they dry quickly.
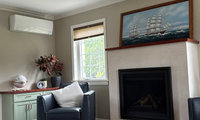
A few ideas:
- Love the blue/tan/cream/terracotta rug. I'd lean into those colors and would paint walls and cabinetry the cream. (The existing green seems unrelated to everything else.) And as Lynn said, the light paint makes the HVAC unit blend in.
- Beef up the mantel woodwork (add trim below the existing wood) to reduce the visual height of the fireplace box and bring it into better balance with the space above it.
- Hang the ship picture.
- Any chance of a larger version of the rug?
- Hang a round mirror over the cabinet, under the HVAC unit.
- Add drapes for softness and a more finished look.
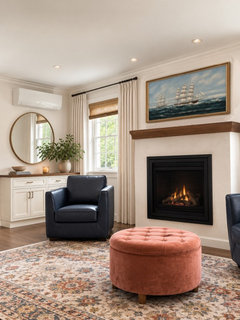
Great new space!
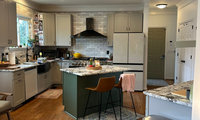
Is this is full gut job or by redesign do you mean just cosmetics? You need to post more pictures of the room. We need to the dining area where the ceiling light is and what is the area where the trash is? Add a floor plan with all the dimensions. Include the windows and doorways. One thing I would do is straighten the island.
There could be real design options. Not going to know until you post a scale floorplan.
"Open to ideas! Budget is variable!"
That doesn't really answer the question as to the scope of your project. Your answer could mean anything from just surface/cosmetic changes to a full-gut remodel with all new cabinets, counters, flooring, appliances, etc.
So, could you please clarify your project scope?
If more than surface/cosmetic, please see the Featured Answer of the "New to Kitchens? Read Me First!" thread. It discusses the information we need to help you.
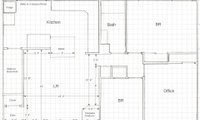

Yes, I can summarize my original post for those who don't want to read that much:
Mainly need help with LR.
Desired feel - orderly but homey and cozy, with quirky touches. We like cabin and craftsman styles.
LR function - reading, cross stitch, looking out the window, watching tv, using laptop, conversation, maybe eating and coffee/tea if we can't figure out another space for dining. (Kitchen island is not ideal.)
First hoping for help deciding on layout so I know what pieces to look for and what approximate dimensions. Once we have that plan, I will need help making sure the pieces all work together.
See photos and floor plan in original post
I would demo it. How often do you need extra seating? No way to put a pad on the hearth as it it is - too close to the FP. In my reality (same type hearth) I'm the only one who ever uses it to sit when we have large groups. It too hot there if you have the fire going.
Yes, get rid of the hearth! if budget constraints, Just add a wide trim board to finish off the bottom of the cabinet until you have a solid plan. Without the clunky hearth you may even be able to add more seating in the room.
I'm another vote for demo. It's so much less overwhelming and the new built-ins would give you great storage. Where would you put the t.v. if you change the built-ins?