


Recent Activity


Day late and a dollar short. Allowances are the devil, you needed to select 90% of all that before you signed a contract. Guranteed most all those allowances will be woefully low when you select material.
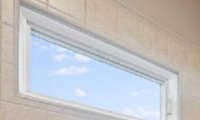

@millworkman, No work was done since the original post. Looking to get it fixed by removign the existing wood and getting replaced with something waterproof.
Most of that wood, is the window stops and the sash by all appearances and that cannot be changed out. If something fdifferent you need to show us exactly what your speaking about. Only real option is replacing the window in its entirety.
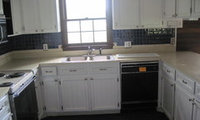

The advice about removing the scalloped trim is spot on, that alone will modernize the space instantly. I would also second painting the inside of the cabinets, it is one of those small changes that makes a surprisingly big difference when you open the doors. For the lake view, keeping the window completely unobstructed is the right call, natural light does more than any fixture. If budget allows later, the light-colored countertop swap would tie everything together nicely.
" The advice about removing the scalloped trim is spot on, "
Dash Mark the post is 14 years old, long since finished...................................
Context is key. Post up pics of your room as trhat is the best way to make a fianl choice.
Fix the ceiling, no medallion.
Dining room ceiling here too and the medallion changed the whole room for me. mine came a size too small at first and it looked lost up there, had to swap it. what fixture are you pairing it with, rule i learned is the medallion needs to run wider than the fixture base.

If you do install a medallion could you find one that has a profile similar to your crown moulding?
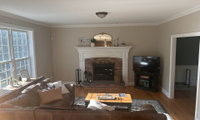
If you go bigger, mount it on the wall. From what you show of the room that is the only place it can realistically go.
Depending on budget you could change the mantle and fireplace surround and add built on the sides with a flat screen (could be a framed tv) above the fireplace.
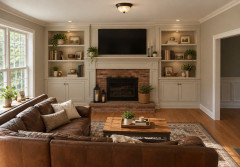

K Laurence and chispa must have read my mind. "Formal" living rooms (and dining rooms) are a silly designation, especially the way almost all of us live now. Unless you're using that room to entertain royalty, there's no need to be formal. Think outside the box and use a room for a purpose that makes sense for your lifestyle. The living room next to the family room looks to be darker, which makes it better for TV watching than the light-filled family room.
Our living room became my office, and has no TV. If I want to watch something by myself, I watch it on my computer. Our family room is in another end of the house, attached to the kitchen by a hallway, so that's where we gather to watch TV as a group. Because it's not right next to the kitchen, and has French doors, I can close it off and cook in peace while my husband is watching TV.

Black or charcoal and make sure the roofer lays out a bundle or two of the shingles directly on YOUR roof. Never pick from a color chart, sample board or visualizer.
Owens Corning I believe
The brick is called Country Club. 1988
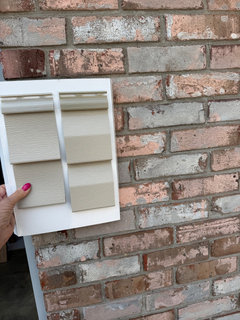




I would use charcoal or black. Brand would be GAF in my mind from a roofer who offers the best warranty. Brand is not that important, at least as much as a solid roofer that is factory certified.

Thank you

Do you have to repaint the brick? Can you have the current paint stripped off?

Good to know. I would test a section with the schmear to see how well it applies after you machine sand the exterior.

I would not paint the small room a different color (I assume this means the addition on the right side of the house). You don’t want to draw attention away from the front door of your charming and sophisticated colonial home by pulling the eye toward a somewhat inexpensive-looking add on.
^^^^^, context is key. There is no definitive yes or no answer.
I love the idea of a library rail system but wonder if it is really practical. Would you always be moving the ladder out of the way to access lower cabinets?

A few builder's notes that have not come up yet. The numbers: with a 9 foot ceiling and the usual 18 inches between counter and uppers, you have 54 inches of wall above the counter line. A 42 inch upper with a built-up crown or a flat riser panel closes that gap without a second row of boxes, which is a good middle route if you do not need the storage. Decide before you order: adding matching boxes or trim later is hard, because finishes vary from one production run to the next and door styles get discontinued. Ceilings are rarely level, so ask for a two-piece top trim that can be scribed to the ceiling. And if a range hood or a tall pantry is in the run, set their heights first and line the uppers up to them.
Rick Bozetti – Bozetti's Design + Build

Maybe they don't need it after...................12 years have passed?
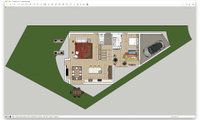
The main issue with all you are doing is when you decide to get with an architect you have become to invested in a bad plan (that you designed) and cannot look objectively what a professional comes up with and your reaction is to dismiss the architects plans and ideas. Best bet is a list of must have haves, needs and then wants. This is all especially true on a very challenging lot layout.
@JUDY GRAHAM Thanks! The ADU position is definitely tricky. While Mom is with us, we wouldn't have the TV or bistro table there, so the passage would be clear. It does encroach her space a bit, but that separate living area is mostly so she can escape the noise and chaos of us without being confined to a bedroom. If we don't need the income generation, then we would use the ADU living area as a TV/rec room, so we'd have access. But yes, as an ADU, we would add a bookcase blocking the garage door and the table blocking the kitchen door; our path from the garage would be to go north along the 5' paved path to the living area entrance. That's far from ideal with groceries.
That's an interesting idea to shift the ADU to where the kitchen is now. I was optimizing for the main house to get the best light and trying to get a natural sound barrier (and generally privacy) for the ADU. But that's a great suggestion that I'll play around with.
Once we find an architect with whom we have any confidence, hopefully they can design a better flow given our preferences and the lot constraints. But without using funky angles.

"Not one of you has given any response to the issue here: does this wedge lot require non-right angles?"
I have offered advice about "angles" and given a schematic of using rectalinear spaces.
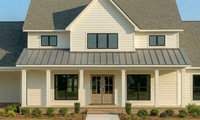
" I'm currently in the process of choosing colors. "
What colors are etched in stone? Do the windows need to be black?

Never select colors from a computer screen.
You need to try paint samples on all four sides of your house. Every exposure could change how your chosen color looks.
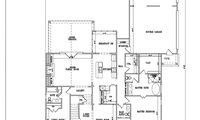
" A pocket door on the bath could also save the swing space "
Worst idea, nothing good happens with a pocket door on a bathroom, especially one in close proximity to the family room.
Any door's "swing space" will be within the space required to get people and/or equipment through the doorway; it does not save anything.
And yes, find out why and fix the moisture issue and then remediate.

California GC here, so I can't speak to Texas code, but the building science is the same. Your order of operations is right: fix the moisture first, remediate second. Otherwise it comes back.
To your three questions:
1. Air-sealing vs. ventilation: Do both, but air-seal first. Sealing can lights, plumbing chases and the hatch stops humid indoor air from reaching the attic. Then make sure soffit vents are clear and use baffles so insulation doesn't block them.
2. Stain vs. real problem: Light, surface staining on the sheathing is common after a few humid seasons. Soft or spongy wood, heavy growth, or staining that returns after you fix the moisture means it's time to bring in a pro.
3. Remediation: If it's light, fixing the source and monitoring can be enough.
Also check two things that don't get enough attention: bath and kitchen fans must duct outside, not into the attic, and leaky or uninsulated ducts in a humid attic can sweat and drip.

"Warm humid air from the house condensing on the sheathing is the main driver, and air-sealing usually helps more than adding another vent." That might often be the case in a northern climate during late fall and winter, Patricia, but the OP relates that they live in a humid part of Texas and that the humidity in the attic stays high throughout the summer. In a humid climate, air sealing around light fixtures, HVAC supplies, etc. is done to keep hot, humid attic air from entering the conditioned living area where it can cause condensation around the openings.

Impossible to be certain from here without context. Does it carry thru to the interior? What is the wall constructed of?
You are going to need someone on site then to make a determination. Could go either way and no realy way to guess without seeing in person. And realistically to properly fix that would require inter and exterior work to be proper. Assuming a fix is required.

Are you trying to accomplish a cosmetic repair? What is the goal here please?
Looks like a room addition under construction with a structural ridge beam. Check to ensure the point load where the ridge meets the wall is properly transferred to the foundation.

Too big a project to crowd source online. And what exactly is modern industrial Mediterranean??

What does the home look like NOW, with the current roof.
Pewter in the Max Def and have the roofer layout a complete bundle ot two on YOUR roof. Do not make a final selection from a visualizer, ever.
Oh we have full sun all day long too!
You're welcome, glad it helped. With full sun all day, Pewterwood will read a shade lighter and a bit warmer than it looks on the sample, so it's worth propping a sample board up outside at midday next to the siding before you lock it in. Good luck with the project!
ia a intense labor and most tge time this san felipe is hand made a the customer dont understand is the way was hand made tile and have diferent shapes believe we install 750 sq ft i said this kind of tile need instlall menimun 15 dlls just labor not incluide level we can not have cheap prices becasue a good insaller need to make 450’ or 400 a day easy
Huh?
Both have been used for decades and are fine for longevity. As far as copper vs aluminum, you answered your own question as cost is a major factor. Plus not every home looks good with copper gutters.
The seam mastic at joints is not to worry about. In my experience for many properties over decades, I believe only 1 house had a leak at a corner, and that was from torquing the gutter.
With 10' sectional gutters, that is meant more for the DIYer. On a long run, each section would be sloped "segmented" at the seam, which would be noticeable. With a seamless, you gradually bend to get your slope and it is not as noticeable.
Copper I would only specify with a half-round profile. Painted/galv steel only with a commercial box profile/scuppers that works with other fascia/roof edge detailing.
As far as gutter guards, I have personally not found any style to work in heavy rain, all of them work fine in a light mist - a couple can hold debris on top (sponge and screened holes). But heavy rain is what gutters are for.

People have a knee jerk reaction and slap gutters on a house as a matter of norm, but sometimes if you analyze the house you discover that water management can be handled in an easier, more visually appealing way.
Gutters are a pain to maintain. Sometimes a gutter is needed over an entrance and no where else.
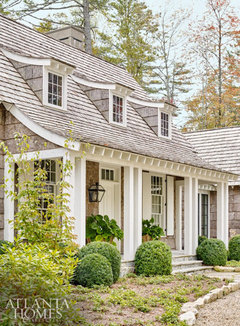

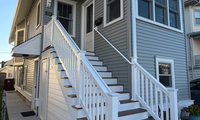
Teal green or an Aquamarine.

I do love coral, but I also love an iguana green with gray.
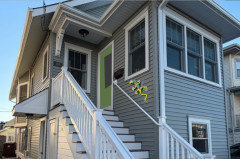



I also want to say that I am not picky about everything. When we had our kitchen done, the (junior) designer measured wrong and realized when installation began that the fridge cabinet would intrude into the hallway by about an inch. She nervously let me know and I did not care at all. Yes, when you look down the hallway to the kitchen, the cabinet juts out instead of being flush with the wall. I 100% did not and do not care. There were a couple other issues with the kitchen but they don't bother me at all. Maybe bc it is still a fun and lively space, and that obscures the errors. It's been 8 years and I still love it.
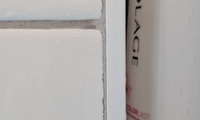
Stick a pin or a knife blade into it gently, the caulk will be softer than grout. However the trim around the niche and elsewhere is clear grout that should not be and the corner certainly looks like grout as as well, you can see the sand particles which you would not see with silicone caulk. What did he use for waterproofing again, that is more important than the tile and when the finished product looks like it definitely raises my spidey senses.

Same color as the balanceof the trim in the home. Or the bath of this is different trim color from the balance of the home.
With the current flooring and coastal fog in the hallway I would probably go with another blue green, but with more chroma and closer to the central color of the stained glass.
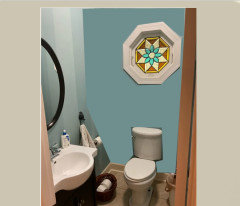
Blue greens can change quite a bit with lighting so I would start with something in the ranges of Wyath Blue, Palladian blue, Quietude and see how they react to your lighting.

@millworkman these are AI generated posts. All about drumming up business.

User stated 6 years ago that, "Plastic is not a bad thing. It’s lighter and not prone to corrosion like brass. Bulletproof vests are made from plastic. As are plenty of chef’s knives."
Yes, maybe - but none eats carbon-fiber-reinforced plastic body armor or chef knives.
Echo Kilo 4 year old post..................
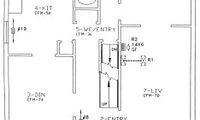
No dimension's. No idea on what may or what may not be load bearing. What do the elevations look like?
The typical Cape Cod has a stair and Powder Room blocking the current lifestyle concept people strive for - a Kitchen, Dining, and Living all interacting visually and adjacent to each other. The previous owner moved the Powder and apparently brought HVAC upstairs, but it is sort of 1/3-baked.
Reading between the lines, you are correct a Family Room addition off the back, with Master Suite upstairs, is a common solution to Cape Cods. There isn't a lot of info, but the word "invest" is a choice term. Reading into that word, the expense of a full remodel Kitchen can be weighed against an addition with just a refresh if budget or ROI is set.
In your proposed plan I can see the trouble of sliding the Powder allows an island, and you have a full remodel Kitchen. So you might spend $80K-$150K on a nice Kitchen, an awkward Powder/Hall, and improve to a 1/2-baked layout.
My opinion is that once costs start to soar, for essentially finishes, staying with a compromised layout with no creative opportunities begins the path to sunk cost fallacy in the future. For ROI, I prefer to get the concept right, and in the future it's easy to change finishes.
Since my comment sounded wordy and like AI, here's a sketch of what I would consider worth remodeling as "investment," so if you are completely gutting the Kitchen and Powder anyway, move them to be beneficial to most people's lifestyles:


Is there a question?
Nepal will not grant you a residentcy visa unless you ,eet high value criteria,
I applaud them for that.

If your room is not square, you want to use some graph paper to draw it and measure each wall. Then, you make squares, multiply length x width in each square and add them up.
13 year old post......................

Do what you want with the fireplace but the TV should not be above it. Put the TV on the wall to the ;eft where the big artwork is now.
If you decide to place the TV above the fireplace, be sure to check the FP install instructions. We were told that the fireplace has to be recessed 8" to prevent heat from damaging the television. But if there is a mantel above the fireplace, then it will protect the TV and then the FP doesn't need to be recessed (or at least not as much).
Yes, thanks Katie, I would want to put a mantel above the fireplace. It seems the logical place to put the TV on the wall between sconces, I just like having the wall hanging and glass/bamboo console together and I think it would look great there. Maureen, I like the idea of having stone around the fireplace all the way up to the ceiling, with the mantel and tv.

HU-999535753 one would assume they have figured this out in the 5 years sine the post was made........................

just a sp*mmer


For anyone comparing these options today, I am Harman with Paragon Roofing BC. Ask for a sample section that includes the joints and the proposed vent detail, rather than judge a single loose board or metal sample. On a vented roof, a wood finish still needs a clear intake path; porch ceilings and attic soffits may need different details. Have the designer keep the airflow requirement when changing the specified material, and include finishing, supporting framing and future maintenance in the comparison. The material price alone does not settle which option is more affordable.
Paragon Roofing BC- Roofing Contractor Vancouver
SIX YEAR OLD POST
kind of a moot point now...from Pleotint site
Due to COVID-19’s impact on our operations, Pleotint, LLC has decided to temporarily suspend all production and sales activities of its Suntuitive® product line. While we are taking a break or hitting the pause button on our current Suntuitive product offering, we are not quitting. We hope to bring Suntuitive back in the near future. We would like to express our deepest gratitude to all of our customers, employees, partners, and others who have supported Suntuitive.

Don't. Follow. Trends.
For those a bit slow, this summarizes my previous post. This older thread is a perfect supporting example of why not to. Keep it basic, keep it simple.
Also a good reason why 10 year old posts shoiuld not be dragged back up for no real reason.

"This is the only place for the TV"
There usually are other options ... the built-in could be re-worked to house the TV for better viewing height.
Absolutely you can patch it and glue down your extra flooring instead of replacing it all. Worst case is you do not like the patch but at least you tried it before scraping the floor.
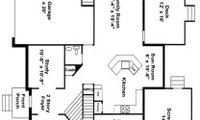
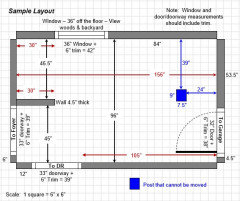
This is an example of what Jan is asking for. It's taken from the Featured Answer in the "New to Kitchens? Read Me First!" thread.
@paragon_roofing_bc, FIVE year old post.
We have begun using Brava roofing tiles for a number of our projects - both residential and commercial.
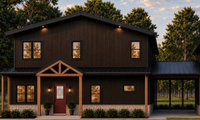
Is there a question or a dilema?
I think someone tried to start an ideabook.
That rendering looks nice but i hope the location isn't anywhere with hot summers because all that dark roof and siding will absorb a lot of heat.

There is enough wrong about this bathroom design that I have concerns about the rest of the design. Start another post asking for review of the entire house's design.
For a ceiling (which few will notice) 18' above my head I would make little cost a high priority.
(pun intended)
" Large (24’ ceilings) great room ceiling, front porch, and back decks ceilings…pine or oak "
I would not use Oak ever exterior, even for a ceiling.
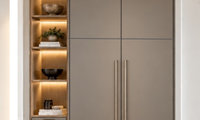
The surrounding clutter throws them all off in my opinion. None of it looks like where a kitchen fridge would be. The surround makes it look more like a closet.
@Woody Vaughan or Shaun Fogarty AI/Rendering version of the same kitchen. All ties together and really should be in the same post
https://www.houzz.com/discussions/6616230/which-design-do-you-like-better#n=3
None.
Function is important. I'd prefer two larger doors for the frig on top with two lower doors and freezer shelves with pull out bins below. 2-3-4 per side.

" ok,so make it really cool,and put up some skincare products.trust me. "
3rd graders do not typically use skincare products and the post is SIX years old @Eleanor McInnis.
I'm sure that "Eleanor" will return to edit the post to tell us exactly where to buy those recommended skin care products.

Pick the backsplash AFTER the cabinets and tops are all installed and the walls painted. Picking it now is the surest way to be disappointed.

You could alternate matte and glossy.
I like the cabinet suggestion by Design Interior south. i think the greige cabinets would not give the room a light feeling.
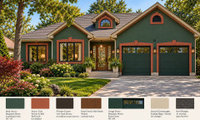

You and all the brilliant folks on this forum probably already know this, mentioning it for others who might find their way here.
All digital color is an attempt to mimic color appearance in real life.
Except for AI, LLMs. They don't make that effort.
They all work the same way, they conjure paint colors probabilistically. Which is why the AI version of paint colors aren't consistently the same; they aren't tethered to reality. Also why the paint color names and numbers they assign are often wrong.
That leaves using AI renders as inspiration and ideation. Which isn't a bad idea as long as you know what you're getting into. Again, everyone likely is aware that translating however the device in use is displaying those colors to in real life paint colors is never a direct path and not easy. For example, this is Louisburg Green HC-113. HC-105 is Rockport Gray.
And Wenge is one of my favortie BenM colors of all time - it shows up definitively plum purple in a lot of contexts.
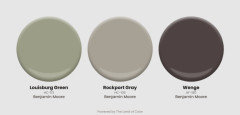

These digital swatches are generated using our data. We only measure new color collateral provided by paint brands. There is no such thing as an official or correct HEX code, but this is as close as it gets.
"There is insulation in the stud cavity and I think it DOES NOT have a vapor barrier, and I think that is why the wood degraded over the years."
Not likely.
The Washington, DC area has pretty equal heating and cooling requirements, so what side does the vapor barrier go on?
It does not get cold enough to freeze moisture in insulation, and condensation during the cooling season is also pretty rare.
The Wood Engineering Handbook (USDA, Forest Products Lab) used to have a map of the US showing vapor barrier locations. A huge section was between the lines indicating a barrier was not really required.
@paragon_roofing_bc, why dig up a 17 year old post?
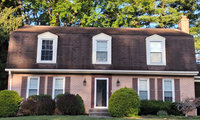
😆 and then @Ameer Badshah doubles down and has AI write the response to being called out for posting AI slop on a discussion forum.

I’m thinking the opposite Taj quartzite on countertop and backsplash then using black black walnut wood slab on island
HU-206881658 5 year old post......................

Totally up to you. Hardie shingles look ok and are less maintanence. BUT cedar looks the part and is a much warmer more authntic look (albeit more maintenance if you stain).
Gonzay is just reguritating AI.....................
Another vote for the natural shingles. Yes, it’s higher maintenance but the setting calls for it. And how lucky to have a cottage on The Cape!
You won't get that authentic New England cottage look with Hardie. I'd go for treated cedar shingles which have a pretty good long-term track record on the Cape. I'd also swap what appears to be a bargain basement housewrap for 15# asphalt-impregnated felt as the underlayment.

How about pics of you current kitchen as is right now? Stop with the renderings as they all show changing items you state you do not want to change. You need to make changes / adjustments on YOUR CURRENT pic and change ONLY what you want too change as the changes need to go with what is not getting changed.
Note that AI placed the built-in coffee machine in your rendering too low to be used comfortably/safely ... unless you want small kids to have access to hot liquids.
What don't you like about the current location of the fridge?
I agree with the others - I would hate having a fridge that far out of the kitchen.
The thing that first strikes me about your upper cabinets is how high they are. I'm short, and I am not confident I could even reach into them. I would remove the uppers and the shelves in a hot minute. Unfortunately I don't have any great ideas on what color would be appropriate.
I'm curious - what does that wall look like from the outside? Isn't it weird having the range hood vent sticking out right under the middle window?
Have you ever used the pot filler?

Andee Gonzay is just posting AI. you could have received the same info dropping that question into Chat GPT. Not saying it is wrong but just consider the source and AI is not always correct by any stretch.

Thank you millworkman. Before writing my post, I did use AI and other sources to formulate my suggested solution to the problem. Yesterday, I met with my bathroom design team at their office and we used a sample of beveled quartz and the tile so I could see how they worked together. My designer also gave me a couple of other tips. I was hoping someone here might have actual experience and a photo. When this project is finished, I'll post something that might help others.
My tile setter did almost exactly this — he ran a vertical Schluter edge strip on the tile side and had the quartz fabricator polish a small eased edge so the thicker quartz sits slightly proud of the tile. It reads as a clean reveal line instead of an awkward step. I wouldn't try shimming the tile out to match the quartz, since that throws off the waterproofing plane at the tub. And since you kept the original vanity footprint, mock up the transition with cardboard before they cut — much easier to judge the sightline from the doorway.
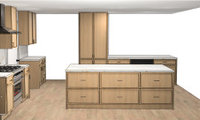
" One kitchen designer recommended two islands. "
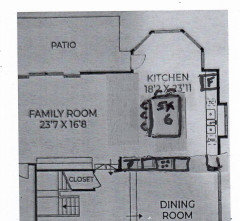
Change kitchen designers now if only for this suggestion....................All dimensions on the floor plan please. Doors, windows, between the island and wall cabonets, ALL dimensions. You current floor plan looks way to tioght for even one island but without dimensions who knows.

Yes, the 36" range looks cool, but for me, that 36" oven is a waste of space.
That makes sense.

Here is another idea that might work. Use a prep sink on the island near the stove,
Looks to be true divided lites. Of so those are not coming off without breaking them further. Your going to want to sand carefully, and use wood repair system to fix. Unless these are simulated divided lites then they "may" be more easily removed but still mosst like to break further. Either way they have not been maintained are are getting brittle due to a lack of fresh paint, they are drying out and will continue to deteriorate and eventually rot.