


Recent Activity


I'd put one plant on a stand in the bay window. There isn't room for a chair. I wouldn't put plants on the soffit, they'd be a pain to water and you need something that tolerates very low light. Besides, if the plants thrived (which I kind of doubt) they'll run out of room and if they don't, it will be depressing.

Thanks so much, everyone, for your input. I will continue mulling this and post what I eventually come ip with.

Full length drapes would definitely enhance the space. You would probably need 6 panels for it to look full enough. Angled rods for bay windows are readily available. I like the idea of a narrow console or bench.
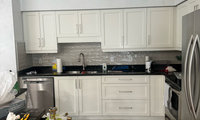
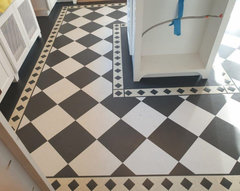
Those cabinets are both nice and the latest trend. What's your idea of "lux"? I don't like your floor and I don't think it goes. I might replace it with a black and white checkerboard tile. You could get a fancier light fixture, too.
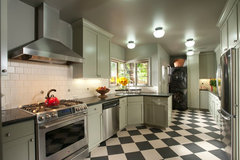

My favorite budget-friendly changes from this mockup are:
1. Crown molding painted to match the cabinets, extending the cabinetry visually toward the ceiling.
2. Brushed brass hardware for warmth and an elegant finish.
3. Light countertops in a warm white with subtle beige veining.
4. Lighter flooring in a natural oak or warm beige tone.
5. Under-cabinet lighting to brighten the backsplash and make the kitchen feel more expensive.
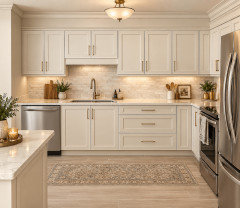
Start with the crown molding and hardware. Those two changes can make a surprisingly big difference before you invest in new countertops and flooring. And keep the cabinet color warm rather than stark white—it will work beautifully with your future natural stone-look surfaces.

Couple of things in regards to the floor. That tile looks to me like it runs directly under the cabinets (usually tile absolutely does as it is done before cabinets) so that may complicate things. Also be sure that the same flooring is still available as what you have there is prefinished, so matching it exactly may be a bear and refinishng the existing may not even be possible.

Measure your sofa. Measure the highest big and the longest bit. If your sofa back is rectangular, add 10-15% more for sewing or error. Add more if the measurements are complicated. If you measure in feet, divide by 3 to get yards. If you measure in inches, divide by 36 to get yards.
You also need to pay attention to the direction of the print. With a one directional print, you need to think about how that works. For example, if the print is vertical, you'd need to sew widths together to cover the length of your sofa. If the print is horizontal, you might be able to do one width and many yards.
The impact will depend on whether the back of your sofa will be visible. My sofas are against walls, so no one would know if they were cheapo burlap or expensive tapestry.
Getting your sofa upholstered is not going to be cheap and the upholsterer should tell you how much fabric is needed.

If you are looking at lee this should be something your dealer helps with. they should easily be able to communicate the needed yardage for COM including evaluating with Lee the pattern needs etc., can you search for a different lee dealer in your area. its not difficult and its whats they should be offering you.
once this is determined and lee has the fabric in hand they will send your dealer a cut/layout approval before production.
I've done COM fabrics a few times and the dealer should be working with the manufacturer to get you all the details to place the order.
Just make sure the fabrics you select are appropriate for upholstery use. For seating, I prefer to use indoor/outdoor or Crypton type fabrics with a Wyzenbeek rub rating of at least 75,000 plus.

I also like it as it is. One person's overgrown is another's nicely filled in. Maybe add a couple of vertical accents? Even obelisks with climbers.
This thtead is so lively and informative! Im bumping it up in case anyone wants to re read it, take notes or make another recommendation.
Ill branch out from books. Gardenrant and Magaret Roach’s blog snd NYT articles are very good .Snd they dont involve a commitment to a book!
I like Fedco and Pinetree, in part because they are in Maine, like me. Johnny's is good, too. If you find a local source of seeds, they will probably be very suited to your climate.
The Butterzukes or The Zukenuts would be a fab name for a band LOL!
In past experiences I found that Burpee from the catalog is cr*p but off the rack is fine. Weird, I know, but there you go. I haven't purchased anything from them off the rack in a while, though, so IDK if that statement still holds true.

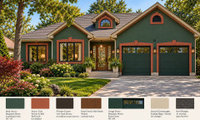
You could paint your trim and garage doors a dark brown --- maybe urbane bronze. It would change the look of your house for far less and you'd see whether you like your stone more. I like the stone, but not the orangey beige of the stucco. I don't like AI's greige, either.
More
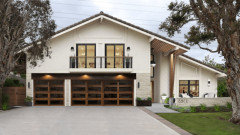
I would paint the stucco trim over the garage and by the front entry the same color as the house. A wood pergola over the garage door that matches the wood of the front door would add interest to the front.
You can get it on a Jitterbug phone for a fee. I hate Jitterbug, when they changed their plans to offer unlimited minutes for $30/month, they never informed my aunt and left her grandfathered on a plan that had very limited minutes for the same price, so when she had a heart attack, living far from her family, she had to ration her minutes and still got bills for $300 for all those minutes that would have been free if they'd changed her plan, like every other phone service does.

I asked my sister how they are dealing with her husband falling a few times and she mentioned he now wears a SmartWatch.


Define "Senior"
Mobile? How senior in age? Frail? Sturdy? Mentally vibrant? Social? Isolated and a more retiring sort?
A daily are you alive and feeling well.......is different than the possible what if's.
If a check in the am, what of a fall mid day or in the dead of night? Will she wear and use a simple wrist monitor? Would you be far better off in the long run with security cameras in strategic places, where YOU can monitor from any distance on your phone? Not to pry, or invade privacy, just to know she/he/they are safe.
A wake up moment leaves a lot of "other" time.

Yeah, I was going to say Bugbane. Bugbanes used to be Cimicifugia, but now some or all are Actaea. If it had flowers that smelled wonderful, probably racemosa.

This search pic shows an Actaea rubra w/a long flower stem, so the one I show w/such a long stem sans the berries isn't unprecedented.


It would be interesting if you could go back and see next year. It could be any of the three suggested. The only sure thing is that it an Actaea.

Really interesting information Sigrid, thank you for sharing.
I love learning new things, especially from people who have specialized knowledge. Stuff like this fascinates me. What I know about IPM would fit on the head of a pin....any hope there? Mother Nature often surprises me with what she can offer. Maybe possums, skunks, snakes, salamanders, and toads are in for some good eats anyway.
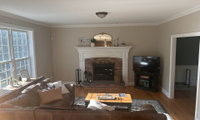
We have a living room with no place for a TV and we put in a drop-down screen with a projector. The result is we have huge screen that drops down in the middle of the room and disappears when not in use instead of a small TV in an awkward spot.
Because the room has a label, because it is wide open to kitchen locale and is THE ONLY FIREPLACE......it is probably fruitless so suggest a different locale for tv.
Answer is to close mostl or all of that right hand wall. Give the tv a new spot in the same room.
If ......you add all dimensions for all below - walls, windows openings, passages......
to this?
More concrete answers and help may be forthcoming
The mantle is to high and wide. A combination of Judy’s bottom pic and Emily’s would work.
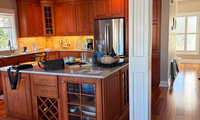
I'd replace the backsplash with a blue one and call it done. Pretty much all shades of blue go well with that beautiful cherry. It's an open space, so the rest of your decor will be beachy enough. The cabinets are lovely and I wouldn't paint them.
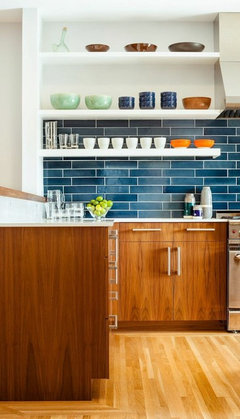

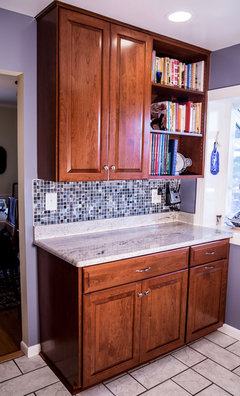
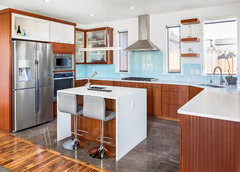
Emily had some nice pics. Beachy to me means coastal colors (blue, green, cream) and an airy feel. I agree the cabinets and dark and heavy feeling. Lighten the cabinets and don't worry about the floors. Fix lighting and add texture with bamboo or grasscloth. Blue backsplash and some accesories might work as well.
When someone says " It is not at all our style" and then follows with " budget friendly ideas please..." ? Budget friendly means different things for different people. She posted the former condo which she loved. The "beachywas a wicker chair, seashell decor, etc AND a white kitchen
We can't answer the budget question, but changing ( drastically ) a home that is lovely/suburban/not beachy is just a question of how far you want to go , to be thrilled.
It's the internet, and she got my answer, no differently than if I were standing in that space.
.

The walls aren't bad. The duct, plastic pipes and black pipes are not good. I'd start with a colorful tile floor. You can get peel-and-stick vinyl tile pretty cheaply. Then, I'd paint the ductwork to match a color on the tile. I'd paint a coordinating stripe on the walls. Then, with some furniture, it might look quite different.

Wall panels - mural.



I'd go with white. A warmer white.

Good to know. I would test a section with the schmear to see how well it applies after you machine sand the exterior.

I would not paint the small room a different color (I assume this means the addition on the right side of the house). You don’t want to draw attention away from the front door of your charming and sophisticated colonial home by pulling the eye toward a somewhat inexpensive-looking add on.

Shrubs along the side of the house would prevent people from walking there, but might limit you access to the back of the house, although you could walk on the sidewalk.
What do you mean by a "Landscaped point of interest?" A garden bed? A singular tree? What's your zone and nearest city and the amount of time you want to spend tending the garden?
A small collection of conifers might give you year-round interest with minimal upkeep

You could do a small garden

You could do one lovely shrub
Love a trimmed boxwood privet hedge
Simple landscaping that is big enough to keep people away from windows. Using plants that are thorny such as barberry (depending on your zone) can help deter people from getting too close.
Or like someone else suggested go with black wrought iron fencing.
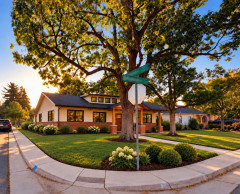
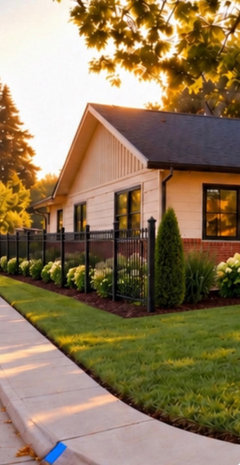

I'd go with a darker brown. The current coolish gray clashes with the warm brick. I'd do the siding and trim in a warm cream (SW Creme, maybe) and the shutters in a warm brown or pumpkin. SW Curry, Tigereye or Sturdy brown give you a range from pop to conservative.
GAF asks for your personal information before they let you play with the colors.
The first is their “weathered wood” and the last is their Antique Brown.

The renderings are helpful for narrowing the overall look. I am Harman with Paragon Roofing BC, and one practical point I would add is to separate the colour idea from the roofing product you are approving. You mentioned Owens Corning, while the latest renderings use Malarkey. Ask your roofer to confirm the exact product line and colour choices in your quote before treating a rendering as the final selection.
Since you are changing the gutters and trim too, put the roof, siding, trim and gutter selections together on one approval sheet, with the actual product and colour names. That lets each trade price and install the same agreed combination instead of matching a screenshot independently. The brick can be the fixed reference for that coordinated selection.
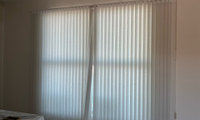
#3 makes the most sense. I think the ceiling rule is silly. There are all sorts of "rules" that make little sense in some circumstances. #2 with two different curtain heights looks off to me.
Avoid the height issues with a cornice? (I know, they're out, but there were reasons for them.)
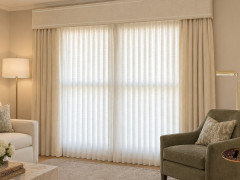
Looks nice but I just had my contractor get rid of the dated cornice that was there. Your example looks pretty nice but I just don’t like the heavy old fashioned look. I’m sure they’re pretty spendy as well.
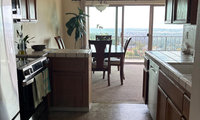
I'd remove it, it's not providing useful storage. Do you use the counter space? That might make a difference. Once you've updated your kitchen, having them flow better might be good. Currently there's a view into a meh kitchen and separation looks good, but with a wow kitchen or even a pretty nice one, separation won't be as important.
@thinkdesignlive: That's a great idea, but I would recommend a beautiful wide sideboard rather than a continuation of cabinets--just to add more elegance to the dining end.
Lots to chew on. Thanks to everyone for their advice - much appreciated.

The thing about trendy colors in appliances is that they often go out of fashion. Dishwashers last about 10 years. In 10 years, you'll almost certainly be able to get a new stainless steel DW, will you be able to get a new black stainless one? I'd say the chances are 50-50.
I don't find my stainless steel fridge to be too shiny and AI always shines/glows up everything. I will note that in the pic with the stainles fridge, there's a cabinet in the corner and very little counter space beside the stove.
Also, the fridges have different proportions in the two pics and I doubt that they both exist in real life. You should check all the measurements of your space and the cabs and appliances you plan to put in, because the pretty pictures may be quite off.

Your fridge, DW and range do not have to be the same finish.
You can easily do a black stainless fridge and dishwasher and make you range regular stainless as long as there is some separation between them. Use the range as the brighter star of the show and let the darker fridge fade to the background.
Use some stainless - faucet, lighting, knobs or pulls to relate to the range.
Ever see a kitchen with a red range? Could easily be overkill if they did all the appliances in red.
hard to find pictures, but these both mix black stainless and stainless.


You need a better picture. One that is not shadowed and which shows the spaces you want us to comment on. I certainly can't see a concrete patio. Maybe you need to wait a few days to get the right weather and light to take good pictures, but you're not going to get good advice with the picture you have now.
Thank you. We love the look of that and have considered it, but not sure it's worth the cost purely for curb appeal. The front door is rarely used.
If you don’t use it much it probably isn’t worth it.
I'd go with velvet.

Cotton, linen or a blend of the two would be most comfortable in a warm humid climate. That’s what I chose for the upholstery in my vacation home on the east end of Long Island in New York. I saved velvet and chenille for my primary residence used mostly in the cooler/cold months.

Thank you. Yes I would never use velvet on the water . But I do love it. In south Texas we don’t have a lot of cold weather anyway.

Frankly, if given a choice between adding something and taking something away, I'd vote for the latter. I think it's great the way it is, but if it were my house, I'd remove the books and plants.

Seems to me that the chest and artwork seem to be jamb packed into this small space. Might suggest a table with an open bottom instead of the chest to give this spot a more open and airy feel.

I feel like the chest is very heavy for this spot. But if you are not keen on moving it, then I would not keep the art there. I am sure it can be placed in a more suitable spot. I would replace it with a mirror to give depth to the space. Because you don't have much space due to the stairs, move the mirror over to the right side and balance it with a plant on th left side.
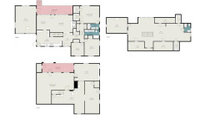
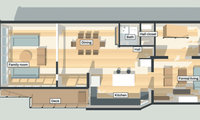
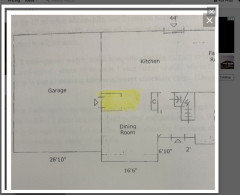
I think you need a structural engineer. The door to the dining room is going to be a function of where it can be put. Is that wall load bearing? After that, figure out where the bathroom will go.
What are you going to do with the garage doors? Will they stay, be walled in with some windows, be replaced with all-glass doors? Is it going to look like this:

or this:


General contractor here. Sigrid is right about the structural engineer, and here's the build-side checklist for the garage itself:
Slab: Garage slabs are usually thinner than house floors, sloped toward the door, and sit lower than the main floor. Plan on building the floor up with insulation and subfloor to match the house level.
Garage door opening: Filling it in needs real framing and support at the base, not just studs and siding. It's also where the exterior look gets decided, so plan windows or glass there on purpose.
Bathroom: Putting it on the kitchen-side wall is the right call. Plumbing in a slab means saw-cutting it for drain lines, so shorter runs save real money. A slab also makes a zero-entry shower easier to recess than a raised wood floor does, though it means chipping concrete, so budget for it.
Dining-room opening: Confirm whether that wall is load-bearing before you decide where the door goes.
Code: A bedroom needs a code-size egress window or door, smoke/CO alarms, heating and cooling, and energy-code insulation. Some cities also require replacement parking. Call your building department early, since rules vary by city.
Get drawings and the engineer's input first, then design the layout around what the structure allows.

The bedroom door should not have direct access to the Dining, there should at least be a "vestibule/ante room" or short hallway. The garage slab appears to be lower than the house, so a step/ramp, raising the floor elevation, and if there is conflict with the ceiling height and front wall height because of one of those choices, should be planned for.

Try a gel stripper.
Is a professional lead abatement specialist unavailable?

Lead removers will remove and dispose of the lead floor boards. If, you plan to do it yourself. Apply a gel stripper and let it sit over night. The gel will pull the paint and dry out overnight - no sticky mess. You then just scrape it off with a floor scraper along with vacuum - attach a hose to it. You may need a couple of treatments. Wash it down with Borax afterwards to neutralize the stripper.
Something went wrong and you need to figure out what. I did a quick Google of the humidity records in the Atlanta area and nothing stands out as special this year, which suggests it's your house, not the weather. I did a very quick look, you might do a deeper dive and discover it's the weather, but I'm pretty sure it isn't.
So, what could be going wrong? A tiny leak in plumbing or the roof? A vent got plugged? Screen or filter got clogged? It's worth noting that water runs downhill and tends to travel along structural elements, meaning that a leak in the peak of your roof might appear in a wall, downhill from the actual source. I had a bathroom with an unlevel floor and all problems showed up as water under the sink, even if the actual source was on the other side of the room.
Humidity meters are cheap, although the cheapest ones are not very effective. A bunch of them might help find the source, although a careful inspection of attic, crawl spaces and other very awkward spaces is in order. Check things out at different times --- when it's raining, when someone's showering, etc. I had an odd water-in-the-basement problem and when I crawled under the porch (a very awkward space to access) on a day when it was pouring, the mystery was solved. The downspout had a leak and water was pouring onto the foundation right at the spot where the water came through.

Since your summer was dry, I would want to rule out a slow hidden leak before assuming it is just humidity. Take a look in the attic right above that hallway after a rain and check for damp insulation or stains on the roof deck. A cheap pin moisture meter pressed against the ceiling will also tell you if the drywall is still actively wet. If both come back clean, then it is just surface mildew and the humidity fix will do the trick.
Would need to see pictures to see the extent. A water leak most likely shows on the ceiling, not the walls, and has a very distinct pattern compared to being caused from moisture.
It isn't important about the rooms on the hallway, but the attic. Like whether the HVAC unit and supply ducts are there (first said slab, but also basement), whether you have storage, whether you have enough insulation, whether you have enough passive attic ventilation, whether the bath exhausts discharge outside. Also unclear description about return vents (reads as only 1 but a transfer grille).

The roof is being replaced black/dark grey
My cedar-shingled house is over 100 years old. Many of the shingles are original. When we got it painted, the painter replaced the shingles that needed replacing. That's probably cheaper than residing the whole thing. I'd look pretty hard at your shingles and see if they really do need replacing.
If your room is not square, you want to use some graph paper to draw it and measure each wall. Then, you make squares, multiply length x width in each square and add them up.
13 year old post......................

Can you move the hot water heater? (I presume that's the "HW" in the circle). If so, you might be able to move the sinks partly into the low storage space. People need full height to stand in front of the sinks, but the sinks don't, themselves, need to be at full height.

Not being snarky here, but, 6 people are not going to be in the bathroom at the same time. Design it for one person with a generous vanity, one toilet, and a large shower area with a seat (just in case one of you is in a boot). Use the rest of the space for built-in storage.

Do easy to clean.
For the group, at the lake house, a well designed outside shower will take the burden off one bathroom.

I am going to have an outdoor shower. Many family members are requesting one. Thanks for all of these ideas. They are so terrific! I love creative people.
Agree with Sigrid’s comment … ”garish” , but it would look sort of ”Christmas” .

None of them are the slightest bit realistic. How are you going to use the space?
None.
Function is important. I'd prefer two larger doors for the frig on top with two lower doors and freezer shelves with pull out bins below. 2-3-4 per side.
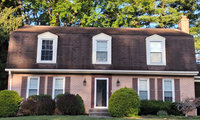
Given that your second floor is all roof, I'd be very careful selecting the material, since it's going to be essentially siding. In Maine, many mansard-roofed houses have siding on the vertical part.
I like the current colors a lot. I wouldn't have thought peach, maroon and brown would go well together, but on your house they do.
I would never do a black roof (although they are recommended on this site often).
Also to my knowledge a Mansard roof is 4 sided as in the pictures posted by @beverlydesignchick above. I would call your home a Gambrel style roof and would do it as suggested by @Emily
Your door is open - so what color is it?

The door is Lowes purchase off white.😂 We haven't painted it yet. Good call on the black paint. It gets fiery hot as it is.
I agree on the mansard thing, too. These low roof homes are listed as dutch colonials in my area. I think a lighter brown mix shingle and a brown door white white trim might do the trick. We are looking to sell in a couple of years so I just want to improve the curb appeal.

My sandy soil will not make a mortar when mixed with more sand. We did fire some clay pots we made with the clay soil we had previously, but they were fired in a wood-burning stove, and we had no idea of the heat required to make pottery or what heat the coals were.

Are klem1 and westes the same person?
No.

@robert567 He definitely is not me, and what about this conversation ever made you say that? We don't sound alike and don't even apparently share the same concerns about this topic.
The first thing is to not change things that don't need changing. I tend to think that most floors are fine, unless they are worn or just awful, like pink shag carpet. If the color is neutral and the condition okay, skip the floors. If you need to change them, I found snap-together LVP every easy to DIY.
Many people DIY their painting. The trick is to do the insides of your closet first, then, if you make a few mistakes or do a beginner's job, you won't care that much.

The best way to save money is to focus on cosmetic changes and keep the existing layout wherever possible. A fresh coat of paint, affordable flooring, and updated cabinet handles can make a big difference without a huge investment.
DIY painting and simple installations can also help reduce labor costs. However, I wouldn’t cut corners on plumbing, electrical work, or flooring preparation, as fixing those issues later can be much more expensive. Get a few quotes and set aside some extra money for unexpected expenses.
As mentioned, you have a broad list/ Good to avoid duplications. The necessary step is to break it down into the seperate jobs. Then determine the materials needed. Look at each material to determine proper removal of the old and then the correct quality installation of the upgrade. When you are knowledgeable about the installation, you van evaluate after a little practice whether you need assistance for that one segment. This learning and tryout always pays you back if you decide on hiring someone. You can be much better at determining capabilities of workers.

You can root jade stems, too. I'd cut it off halfway, root the top and see if the bottom will sprout some more branches and leaves.

It's an attractive house. I'd focus on keeping it clean, neat and the landscaped trimmed. The palm suggests that planting a few annuals for color would last longer than they would here, with the first frosts just around the corner. Some annuals under your palm and certainly two big pots flanking the door. Perhaps at the edge of the yews/boxwood at the end of the driveway.
Make sure it is super clean, inside and out. Fix what's broken. That's it.
The first thing I would notice is all of the old shrubbery that I would have to tear out and replace. I’d get rid of all the shrubs and just put down mulch. As others have said put the garbage cans away and power wash the concrete.

Start by decluttering. Then set up the sofa and cofffee table so that it's comfortable to use, which may mean getting rid of some sections.
I'd replace the shelves with a bigger unit that includes and drop-down desk for your office space.

Or something like this
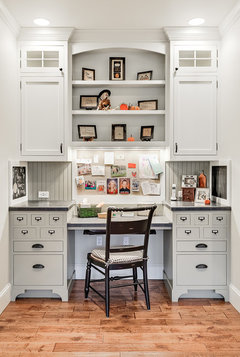
If you get the right TV, you can use it as an extra monitor for your computer, when you use the office.
I would start with a MAJOR decluterring. How much of that stuff do you need to keep? Either get rid of it or find a home for it.
First empty it then a to scale floor plan I will say family movie night and sleep overs usually do not work together for sure not with teens .Ask the teens what they want IMO since this will be their space and honestly no office either . Gaming is a big thing for some teens that requires some different seating , and do not forget sleep spaces .
Our composite steps match our painted wood porch. We matched the new steps to the porch when we had to redo the stairs. Then, years later, the porch needed painting and we matched the paint to the steps. So, whether composite steps with a painted porch will look okay is a function of matching the two. It's quite possible you could get a good look with a contrast between the steps and porch, too, but you'd have to get the colors quite right.
I live in Canada and composite decks get really slippery in the winter so steps might also get slippery . Maybe stone for the steps but who knows without pictures/
Digging in compost every year should inprove the structure of your soil. I presume you're starting with clay? Peat is a good soils amendment for clay. Rather than digging in mulch, you could try leaving it on the surface. This goes for any mulch --- straw, compost, wood chips, grass. That usually helps the soil underneath.
That's sensible. Pine mulch will decay in a single year, and suck all the nitrogen out in that year. Cedar can last four years underground, so it will pull nitrogen only a quarter as fast. No question that uncomposted material pulls nitrogen out of the soil, but what's important here is how fast that happens. Yes, I have 2 cubic feet dug into a 5x5 bed that I use for collards. As a green, they need nitrogen! But I think I dug in a pile of uncomposted leaves in that bed last year, and had no problems this summer.
hungryfarmer, you need to talk to daninthedirt, he had the same problem and similar question. Also ask klem1 and Kevin (outpatientzero spelled wrong), they are also soil experts just like daninthedirt. All seem like your brothers from different mothers!
Good thing garden"gal" is here to help you, she is such an expert, her spidey sense must have been tingling.
Good luck.

I like the brick.
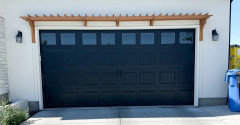
I like the Black Fox paint on the garage door. More subtle than black-black. Your house is totally adorable.
Would you consider replacing the garage door with a wood carriage door? IMHO that would compliment the Tudor revival style of your home.

This is what tablecloths are for. A plastic one if you're using something like acetone, an attractive cloth one for a damaged table. Etsy has many oval tablecloths and Pottery Barn has table throws and runners. Either will cost well under $1.5K. Or style the table with something big on the spot.
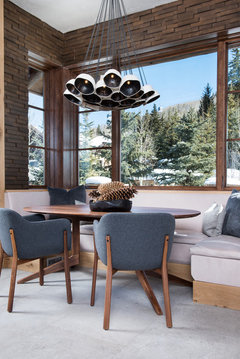
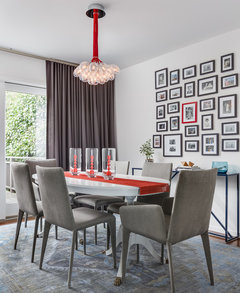
The price for refinishing doesn't look unreasonable. The finishers would have to strip the table, probably restain the whole thing and then refinish it. It does not look like it can be retouched with good results.
You could get a product like Olde English and retouch it, which would make the stain less apparent (test the color of the product on the underside of the table), but not make the table look like new. Your best bet is probably getting a new top for it. In my area, finding a woodworker to make one with a higher quality wood would probably be less than $1500. YMMV.
This needs to be fully stripped and refinished. If it’s veneer, you will need to be careful not to over sand it. You can do this yourself, but it’s a big messy job and there is a learning curve.
I hope the "someone" has learned their lesson and is contrite.

Wrought iron railings with white wood porch railings is a very common and classic look. I have it in my 100yo house. Further, if you have a 90-something relative who needs to clutch the railing to get up your stairs (my house requires stairs no matter what door you use, it's on a rise) wrought iron is much easier to clutch than wood, because it's narrower. You may not have a 90-something relative, but you could have a family member with a sprained ankle or broken leg, who will thank you for keeping the wrought iron railings. Further, if you're starting to slip on icy steps, it's easier to grab wrought iron.
Which is why wrought iron railings are common on steps on houses with white wood railings on the porch --- the function of the porch railings is to prevent people from falling off the porch, the function of railings by steps is to provide support when needed. Thus, the narrow iron is more functional for stairs. Don't let anyone tell you they both have to match. That's just nonsense.

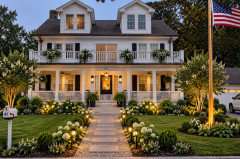
Can you wait to decide until after the steps/walkway are finished, as you’ll have a better sense of what will be complementary. I‘d aim for an uninterrupted flow and suggest adding posts as well. Think big picture.
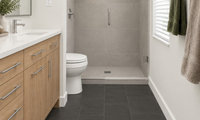
If you walk around the house in barefeet and your bathroom floor gets a bit wet, you'll have a few footprints on a light floor. If people are super messy with soap or your water is very, very hard, maybe you'll have a few spots on a dark floor. Both of these problems can be resolved by getting your family to be less neat. If you have small kids now, they'll grow and you can get them to be neater. That said, for the most part, it won't make a difference and, on the whole, darker floors show less dirt/spots than lighter.
But is a dark floor like this going to be terrible to keep clean--show water spot, etc?
Based upon your title only, I was ready to say, No Dark Floor! But then I looked at your inspiration picture, and I find it calming and nicely balanced. Not cookie-cutter, not trendy, will stand the test of time. I like it. Really like it.
Do consider that you won't leave the floor "as is". You'l want floor mats to keep your tootsies warm, and water drops, etc. will end up on those mats (because those are the spots where you'll naturally stop /dry off).
It'd be smart to "test the waters" by bringing home a single piece of tile and dropping water, etc. on it to see how it looks.
Beyond the floor, looking at the image, I note that you can't reach a bath towel from the shower. Is this a new build? If so, you probably have the option to flip the window with the towel bar.
I can't make out the glass door's details well, but be sure you don't create a hinged door that'll block your access to the towels.
I also like the dark green towel, as it ties into the dark floor. You could use dark red or dark blue, but definitely go with DARK linens. The floor shouldn't be the lone dark item in the room.
You're thinking about pale green paint? Eh, I think I like the simplicity of the beige walls /beige shower tile straight ahead as you enter the room.
BUT, having said that, I love the image someone else shared late in the thread with the (looks like) handmade green tiles in the shower. If you go with a colored tile, perhaps go with the same color /different tone in the walls.
If you don't want to commit to green shower tiles, I'd suggest the same handmade tile (in beige) instead of the more simple tile in your inspiration picture. It provides more texture and more personality.
A very important detail: I don't see any storage at all in your shower. You need a niche, and you need more than that cutsie little 12x12 we always see in pictures. At a minimum, you want double that little 12x12. All things being equal, I'd like to see it at the right end (opposite the shower head) so it's not the first thing you see upon entering the room; after all, your big squirt-top shampoo bottles and shaving cream aren't the most attractive things in your bathroom, but you do want them to be convenient when you enter the shower.
Where's your trash can? I assume it's over by the toilet, and does that mean behind the wall? That's not the most convenient for a person using the sink.
I wish the sinks were smaller
Sinks plural -- no way. Stick with the one sink (centered) and allow yourself plenty of counterspace /a bank of drawers for each spouse. Storage beats a repetiative water source. What is popular is not always smart -- duplicate sinks are a perfect example.
The faucet seems to be squished in between the sink and the wall, and it looks like it'll be hard to keep clean /will require "flossing", which I hate. Alternates: If you go with an oval sink, you could place a one-hole faucet at the 10:00 or 2:00 position, giving you more space around the faucet. Or you could go with wall-mounted faucets, which mean nothing but clear cabinet when cleaning -- oh, imagine the wash rag just sliding along the countertop.
Also, there is lighting under the vanity - it has a motion sensor = nice for at night
This is a nice feature.
I'd look for a soft green/seaglass tile
Oh, that's a lovely color.
The sinks are big - fwiw we stayed an airbnb for a recent wedding and the master vanity had huge sinks (which i don’t understand since it’s mainly for hand washing/dental care/skin care) but because of that there was no place to set down the hair dryer, cosmetics when using etc - it was truly annoying.
Yep, you're backing up what I said about skipping the duplicate sinks.
The recommended way to move a tree is to cut the roots in a semi-circle at the width of the crown in the fall, then do the other semi-circle in the spring and transplant in the fall. If you want to save time, do just one semi-circle now and transplant in the spring.

That's good to know. Porkchop. Do you have a large property? I think that makes a difference too and how larger tree you can accommodate without it becoming a problem. I love the look of tulip tree. They look like great trees. The flowers are great. I like the trunk. As long as it doesn't have sticks, LOL if I had the room, I'd try one.
You should take some photos of the trees in their new location, as well as any historical photos of them in the old location, if you have any. I'm sure that uploading those here would improve this thread.
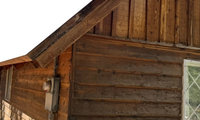
If it's been out in the weather for decades, it's probably cedar. A solid or semi-solid stain is all you need. The siding looks in good shape to me.

A simple Cedar Wash using your hose can refurbish cedar. Cedar is naturally oily, that's why it can get dirty over time. The good thing about cedar is that is cleans up again and again. Don't apply anything that prohibits the wood from breathing. Cedar lasts a really long time.

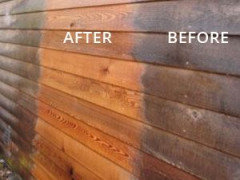

I work with wood every day in my own workshop, so here's the craftsman's take on your three steps.
1. Identifying the wood: on a 1960s southern Sierra chalet, the siding is most likely redwood, though it could be cedar — both weather to the same silvery gray. Look at a fresh cut end (a damaged board you're replacing): redwood is a warmer reddish-brown with a fairly coarse, straight grain, cedar is lighter with a distinct aromatic smell when freshly cut. For replacements, match the species, but even more important is grain orientation — use vertical-grain boards wherever possible, as they cup and check far less than flat grain in mountain weather.
2. Cleaning and finish: skip the pressure washer or keep it well back with a fan tip — close pressure furrows soft grain and the stripes will show through every coat. Wash with an oxygen-bleach (sodium percarbonate) solution and a stiff brush, rinse, and let it dry for several days. At high altitude I'd strongly favor a penetrating semi-transparent stain over any film-forming finish. UV and freeze-thaw are brutal up there; film finishes peel in sheets once moisture gets behind them and then you're stripping the whole wall. A penetrating stain simply fades, and recoating is wash-and-recoat with no stripping. Two thin coats, back-brush everything, and never stain in direct midday sun.
Small details that save you later: replace split boards rather than filling them, fasten with stainless steel nails (galvanized ones bleed black streaks through stain within a season), back-prime replacement boards before installing, and keep the bottom course roughly 15 cm above soil and splashback.
3. Fascia: yes, staining the fascia a contrasting color is classic chalet detailing. I'd go a darker solid stain on fascia and window trim against the semi-transparent walls — it hides end grain and gives the house that framed, finished look.
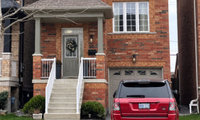
I'd go with a slightly darker olive than you have now for the paint. For the window trim, I might do a warm cream shading to a taupe. The black looks good with the AI glow, but I doubt it would look all that good in real life.
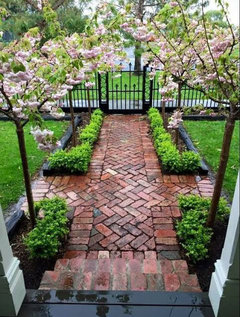
Yes, go black on the driveway. Paint the front steps, railings, front door and garage door black. Keep the windows and all the trim white.
I like the last pic all one color and IMO never white with brick

I'd email your local extension service. My parents had wells for the big oaks in their front yard. The wells are all filled and the trees are fine. You may find filling gradually will be okay, which would mean a less permanent retaining structure.

Yes to all of the above.
For clarity, I'll post this image to show the basic concept of how things need to be for tree to grow in a healthy manner.
I've personally found out, over the years, how important this is.
The root flare needs to be at or slightly above the surface of the soil.

https://www.bartlett.com/faqs/pine-tree-roots
It is very close to the foundation and roots could cause cracks in it.
My biggest concern would be the height, proximity to the house and lightening.

I'd do the garage door in the same color as the siding, with black as a second choice. I think your landscaping looks good. I might divide some of your plants to fill in the space so you don't need mulch. I'd consider pruning some of the lower branches from your trees.
Nope. Grey (same as siding color) garage doors and I would go Burgundy for the front door.
Homes look inviting when the focus is on the front door. White garage doors "pop" and draw the eye away from the front door. Black is better than white, but more closely matching the siding would be best.
Get away from the all-neutral and choose a real colour for the front door. Repeat the same colour in your landscaping and any porch decor such as a cushions on a chair. Burgundy would look good as suggested by @millworkman. Shrubs and ground covers with burgundy leaves would look great with it. Your older photo shows a burgundy-leaf tree, if it survived the reno.
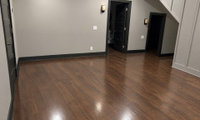
You need to decide a purpose for it. I like libraries with quiet reading spaces. But who knows, maybe you need a room for sewing or carpentry.

Yes, the arrow would be the path of how you could potentially walk/run to the doors from the stairs. The left door too is accessible now, unless you don't need it . In that case a console table by the door and stairs can be useful too.
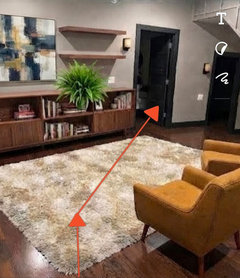
You could also just keep it open with only a few furnishings. Your family’s needs may change and then you’ll will have a better idea of how you want this space to function.
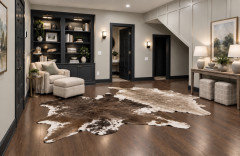
I would never notice that the kitchen and bathroom didn't match. I don't expect them to match. The only way I would notice is if the entire house was a really boring greige and one room was different.
For example, if your kitchen looks like this:
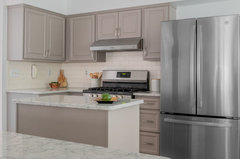
and your bathroom looks like this:

But, then, it would be how awful the greige was, not how awful the bathroom was.
@palimpsest. Yes, that is what I am not wanting to do. I am thinking Cambria shower walls in a beige/tan maybe veined, wood toned vanities again. I have a CKD, Aging in Place person coming out tomorrow. She actually worked for the local home improvement store and did the original layouts and then helped with the kitchen refresh 15 years ago,

great project & sounds like you’re on the right path - I love a fresh, updated and low key bath that looks like it belongs in the house. We redid my sons’ bath a few years ago - we live in an old home and just did classic black & white. I had to force myself not to fall in love with gorgeous/dramatic tile and stay simple as it fits the home - and it does tend to age well
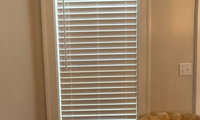
What kind of sun does the window in the first pic get? Do you need the privacy. If it gets any sun at all and you don't need 100% of the window covered, I'd go with a big, bushy plant. An elephant ear will cover a lot of window, fill your corner and be inexpensive and get big enough fast. Then, you can keep the existing blinds.
This one's outdoors, but you they thrive inside, too. They come in plain green and some exotic colors --- look up Waikiki.

If you want curtains I was able to do it in my bedroom and hall with a similar setup and a rad! it is not perfect but it looks ok in my opinion.
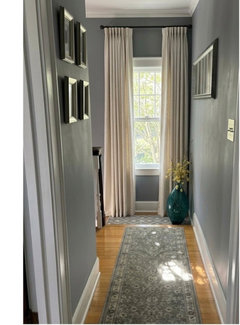
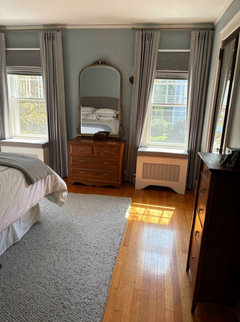

This 1928 room has so much character! I'm a total design newbie from California, but I absolutely love the minimalist vibe you're going for here.
For the 9' ceilings, a smaller brass chandelier would look incredible. It keeps that classic 1920s soul without eating up the personal space like the old giant bronze one. Glass could work too, but brass warmer tones would pair so well with that beautiful vintage chair in the corner!
As for the windows, with that tight 4” space on one side, traditional heavy curtains might look a bit choked and messy. Since you like minimalism, maybe skip the curtains and stick with high-quality blinds or a sleek inside-mount Roman shade? It keeps things clean and balanced.
Can't wait to see how this turns out!
Shirley
bump
One of the most important issues is what direction does the house face and where does the light come from? Do you face south? North? I'd put the rooms you'll use the most in the spots with the most light. I'd think about how you use rooms. Do you eat all meals in the dining room or only dinner? How often do you use the dining room during daylight?
You have a room filled with stairs. Can you put your bathroom under the stairs? I'd put the stairs in the middle, so more rooms have light.