

47 Posts

thirdkitchenremodel started a discussion
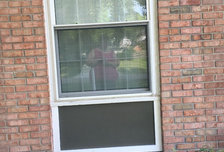
Exterior trim question - brick 1960s ranch house -
I’m sprucing up the front of my very plain 1960s brick ranch. It occurred to me while cutting trim - if I trim the bottom and sides of the w...
Read More
Like 4 Comments
thirdkitchenremodel started a discussion
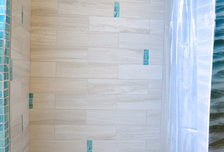
What tiles were used in this project? Beautiful results! -
Thanks in advance!
Like Comment
thirdkitchenremodel started a discussion

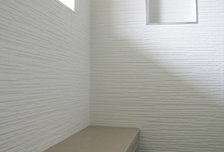
How to cut the inside corners for a 3D tile like Porcelanosa Oxo Line -
We want to use this in an alcove tub/shower area but aren't unsure how to cut the inside corners to the wavy lines don't look wonky. I'm gu...
Read More
thirdkitchenremodel started a discussion
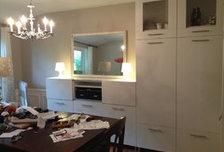
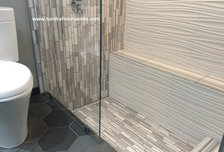
What color to paint this framed mirror? -
Please ignore the messyness, I've had 2 knee surgeries in a month. At baseline I'm a bad housekeeper and the knee recovery has amplified tha...
Read More
Like 17 Comments
thirdkitchenremodel started a discussion
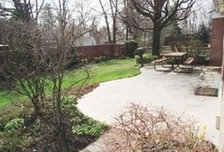
Remove and replace or slabjack sunken concrete patio? -
The POs put in a very nice textured concrete patio which has sunk some. It tips towards the house a bit and from one end to the other it has...
Read More
Like Comment
thirdkitchenremodel started a discussion
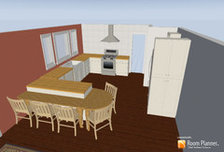
Help me design peninsula seating -
My idea #1...
Or #2...
Or door number 3...
The major differences:
3 has one more 24" drawer base (would not have the prep sink the...
Read More
thirdkitchenremodel started a discussion
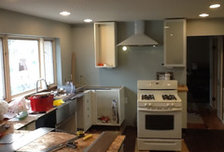
Tile all the way to the ceiling: yay or nay? -
The space:
The cab in the corner still needs to be installed, goes from the ceiling to the countertop, looks like this:
Do I tile all th...
Read More
Like 16 Comments
thirdkitchenremodel started a discussion
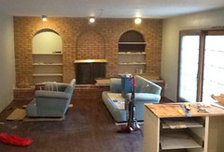
What to put n the back side of the peninsula, facing the FR? -
We will have built in table height seating so I need something that will stand up to lots of little feet kicking it. I used cover panels (ik...
Read More
Like 12 Comments