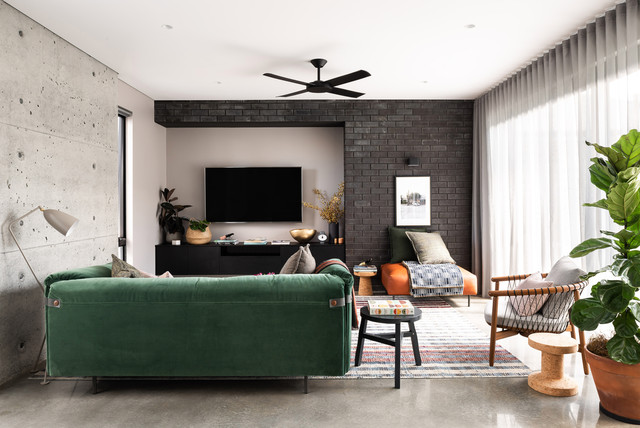

Ash Way House
A four bedroom, two bathroom functional design that wraps around a central courtyard. This home embraces Mother Nature's natural light as much as possible. Whatever the season the sun has been embraced in the solar passive home, from the strategically placed north face openings directing light to the thermal mass exposed concrete slab, to the clerestory windows harnessing the sun into the exposed feature brick wall. Feature brickwork and concrete flooring flow from the interior to the exterior, marrying together to create a seamless connection. Rooftop gardens, thoughtful landscaping and cascading plants surrounding the alfresco and balcony further blurs this indoor/outdoor line.
Designer: Dalecki Design
Photographer: Dion Robeson
Designer: Dalecki Design
Photographer: Dion Robeson
What Houzz users are commenting on:

Vicki Matchett added this to Beyond
like concrete walling - think would look good on back of pantry wall
kimkim1966 added this to Brick Walls Decor 2023
Dark gray brick wall with light floors

Lisa Carey added this to Lisa's Ideas
Shape of the Tv unit … could have wooden frame