
Barn Conversion Kitchen
This beautiful barn conversion now has a kitchen, dining, seating area which will be the heart of the client’s home, as well as a wonderful entertaining space.The tall units contain a larder unit, lined with oak veneer, housing oak drawers for bread and snacks. The central island houses a wine fridge, microwave, prep sink and drawer space. Friends and family congregate on the opposite side of the island, around the demi-lune oak insert. The perimeter units are painted in Farrow & Ball Old White, and the island is painted with Farrow & Ball French Gray.
Photos by Harry Page - http://www.harrypage.com/
Photos by Harry Page - http://www.harrypage.com/
What Houzz users are commenting on:

Louise Kinnersley added this to Barn Conversions
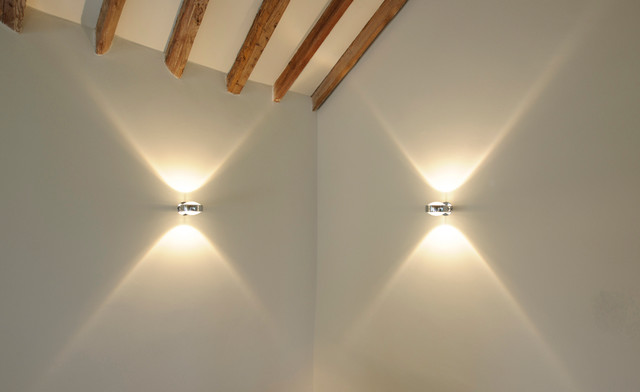
Great lighting, I like the shapes these create.

daveninc added this to daveninc's ideas
Love the lights and how hey light they wall
grindered added this to grindered's Ideas
What a fantastic look! Uplighters that are also downlighters!!
smithabr added this to Large Window
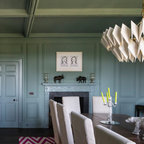
sconces lighting beams and beam color