


Birchgrove House
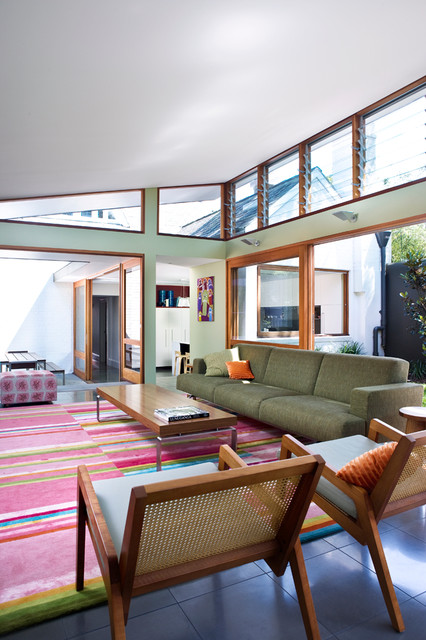
The living room pavilion is deliberately separated from the existing building by a central courtyard to create a private outdoor space that is accessed directly from the kitchen allowing solar access to the rear rooms of the original heritage-listed Victorian Regency residence.
This photo has 2 questions

Claire wrote:
Like 1 Comment

mrsbronwyngreen wrote:
Like Comment
What Houzz users are commenting on:

Business_Name_Placeholder added this to LEED
sky light helps save on the light bill because it allowes natural light to come in and you dont have to have lights on
ingenexec added this to Fairfaxy
Oh my goodness this is very nice. Love the green, the wood, the top windows, the slant roof, the big windows, furniture, all of it.
HU-638202904 added this to Living room
all the colors. green, robin's egg blue, sage, rusty orange







Hi , the louvers are Breezway by Altair
www.breezway.com.au