
Cloister Corner
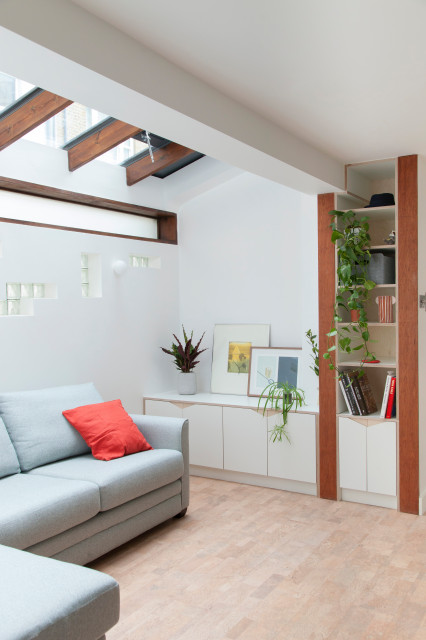
The narrow existing hallway opens out into a new generous communal kitchen, dining and living area with views to the garden. This living space flows around the bedrooms with loosely defined areas for cooking, sitting, eating.
What Houzz users are commenting on:

sgravill added this to sgravill's ideas
The colour flooring co cork tiles on floor. Lovely
Sejal Patel added this to Letterbox window
I like how he wood is sat for the roof window too
June Scott added this to Laneway Windows & Doors
Glass bricks and cloister windows. Pretty sure skylight is out

Emma Bonagura added this to open plan living room and kitchen
I love the handles on the cupboards
paudrey added this to Extension
the letterbox window for kitchen