Sign In
Join as a Pro
History of Houzz
FIND PROFESSIONALS
DESIGN & RENOVATION
Architects
Bathroom Renovators
Architectural Designers
Design & Construction
Home Builders
Interior Designers & Decorators
Joinery & Cabinet Makers
Kitchen Designers & Renovators
GARDEN & OUTDOORS
Decks, Patios & Structures
Fencing & Gates
Garden & Landscape Supplies
Landscape Architects & Designers
Landscape Contractors
Pools & Spas
HOME IMPROVEMENT
Carpenters
Lighting
Stone, Pavers & Concrete
Home Stylists & Property Staging
Tile, Stone & Benchtops
Windows
Furniture & Home Decor
Building Supplies
Kitchen & Bath Fixtures
HOME SERVICES
Cleaners & Removalists
Electricians
Furniture Restoration
Heating & Air Conditioning
Painting & Wallpaper
Plumbers
Roofing & Gutters
Other Contractors
STORIES
STORIES FROM HOUZZ
Houzz Tours
Kitchens
Bathrooms
More Rooms
Decorating
Outdoor Living
Renovating
Architecture
Fun Houzz
Most Popular
Life
Houzz TV
HOUZZ RESEARCH
HOUZZ TV
ADVICE
HOUZZ DISCUSSIONS
Design Dilemma
Before & After
Polls
Kitchens
Living Rooms
Gardens
Bathrooms
Renovating
Home Decorating
Flooring
Exterior
Building a home
All Rooms
/
Exterior Photos
WALA
Architects
Email
Save
7
Ask a Question
Print
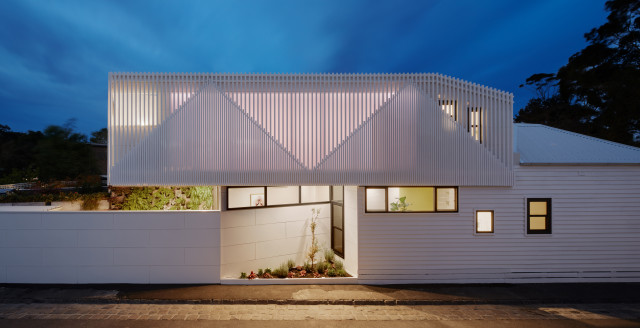
Downside Up House
Inspired by the slopes and angles of the existing home’s gabled roof and those of the Victorian homes in the area, the design team created a faceted, angular facade of vertical battens for the new extension.
URL
https://www.wa-la.net/#/downside-up-house
Related Photo Topics
Green Roof
Lodge
Mansard Roof
Passive House
Adobe Houses
Browse over 25 million
home design photos
on Houzz
Photos in
Downside Up House
Exteriors with Similar Colours
Stockgrove House - dusk in the snow
志度の家 2(借景の家)
Hythe Residence
Old Town Farm House
Old Town Farm House
Dune Cottage
cape cod octagonal house redux
utopia projects
See More Contemporary Exterior Photos
Urbane Revival
Willougby
Drop Down Headbox Awnings
Mosman | Rear Addition
New Architect Designed Contemporary Home
Residence, Fitzroy
page_type: page_view_photo