
Enmore House
Enmore House transforms a compact heritage terrace into a light-filled, functional home for modern family life. The original rooms were carefully restored, while a contemporary rear addition opens up to the garden with generous glazing and open-plan spaces. The design balances old and new—retaining the character of the home’s facade and front rooms while introducing a warm, minimal palette and clever storage solutions. Natural light, durable materials, and improved flow make this terrace feel calm, spacious, and well-suited to inner-city living.
What Houzz users are commenting on:

Marie K added this to wet room
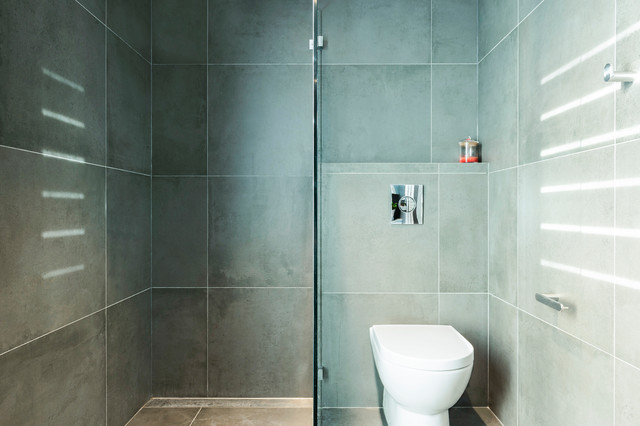
SINK ACROSS FROM TOILET OR IN SHOWER AREA?