Sign In
Join as a Pro
History of Houzz
FIND PROFESSIONALS
DESIGN & RENOVATION
Architects
Bathroom Renovators
Architectural Designers
Design & Construction
Home Builders
Interior Designers & Decorators
Joinery & Cabinet Makers
Kitchen Designers & Renovators
GARDEN & OUTDOORS
Decks, Patios & Structures
Fencing & Gates
Garden & Landscape Supplies
Landscape Architects & Designers
Landscape Contractors
Pools & Spas
HOME IMPROVEMENT
Carpenters
Lighting
Stone, Pavers & Concrete
Home Stylists & Property Staging
Tile, Stone & Benchtops
Windows
Furniture & Home Decor
Building Supplies
Kitchen & Bath Fixtures
HOME SERVICES
Cleaners & Removalists
Electricians
Furniture Restoration
Heating & Air Conditioning
Painting & Wallpaper
Plumbers
Roofing & Gutters
Other Contractors
STORIES
STORIES FROM HOUZZ
Houzz Tours
Kitchens
Bathrooms
More Rooms
Decorating
Outdoor Living
Renovating
Architecture
Fun Houzz
Most Popular
Life
Houzz TV
HOUZZ RESEARCH
HOUZZ TV
ADVICE
HOUZZ DISCUSSIONS
Design Dilemma
Before & After
Polls
Kitchens
Living Rooms
Gardens
Bathrooms
Renovating
Home Decorating
Flooring
Exterior
Building a home
All Rooms
/
Living
/
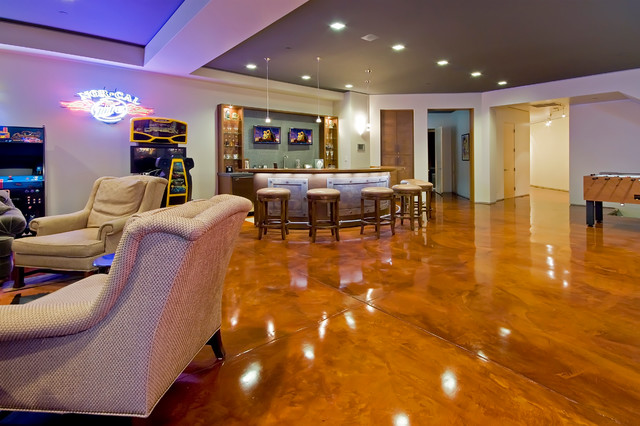
Family Room
User
Building Project Managers
Email
Save
15
Ask a Question
Print
Fremont
vi360 photography
URL
http://www.custom-dreams.com
Related Photo Topics
Contemporary Family Room Ideas
Browse over 25 million
home design photos
on Houzz
Photos in
Fremont Residence
Family Rooms with Similar Colours
Family Room
Mississauga residence
Glass Penthouse Aparment
Game Rooms & Media Rooms
Woodland Point Great Room
Noe Valley
Domino Theories
Yellowstone Club - Locati Architects
Stowe, Vermont Barn House
See More Contemporary Family Room Photos
Family Room
South Cle Elum Custom
Custom Built in Wall Unit and Shelving
Modern Mediterranean
Hardwood Flooring
Alexander Dowed - 34
page_type: page_view_photo