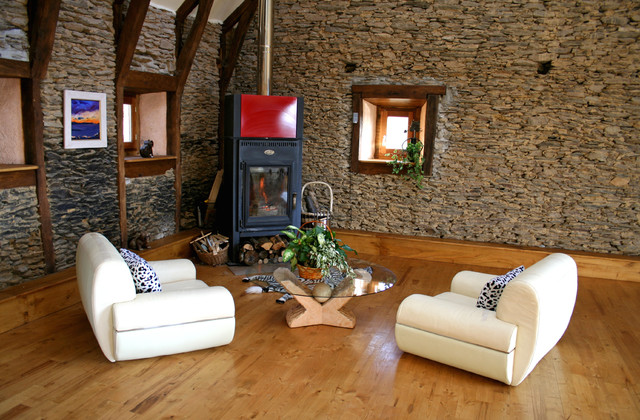

French Barn
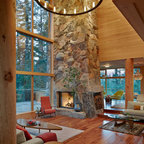
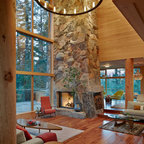
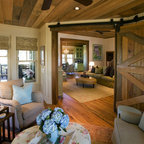
Perched on a steep south facing hillside in the pretty French village of Chenailler Mascheix, this charming dilapidated 18th Century barn was in desperate need of attention. Our client loved the vernacular character of the barn and the fantastic views over the Dordogne valley and wanted to draw on these characteristics to shape the barn into a bespoke modern family home. In order to achieve the clients aspirations we created a series of beautiful open plan communal living spaces on the lower floor, which helped to maintain the sense of spaciousness of the original barn. As well as this a new mezzanine floor was installed, with bedrooms, private spaces and gallery floating above the main living space. Careful placement of the south facing openings and restoration of the existing arched openings reveal breath-taking views of the surrounding countryside.