Sign In
Join as a Pro
History of Houzz
FIND PROFESSIONALS
DESIGN & RENOVATION
Architects
Bathroom Renovators
Architectural Designers
Design & Construction
Home Builders
Interior Designers & Decorators
Joinery & Cabinet Makers
Kitchen Designers & Renovators
GARDEN & OUTDOORS
Decks, Patios & Structures
Fencing & Gates
Garden & Landscape Supplies
Landscape Architects & Designers
Landscape Contractors
Pools & Spas
HOME IMPROVEMENT
Carpenters
Lighting
Stone, Pavers & Concrete
Home Stylists & Property Staging
Tile, Stone & Benchtops
Windows
Furniture & Home Decor
Building Supplies
Kitchen & Bath Fixtures
HOME SERVICES
Cleaners & Removalists
Electricians
Furniture Restoration
Heating & Air Conditioning
Painting & Wallpaper
Plumbers
Roofing & Gutters
Other Contractors
STORIES
STORIES FROM HOUZZ
Houzz Tours
Kitchens
Bathrooms
More Rooms
Decorating
Outdoor Living
Renovating
Architecture
Fun Houzz
Most Popular
Life
Houzz TV
HOUZZ RESEARCH
HOUZZ TV
ADVICE
HOUZZ DISCUSSIONS
Design Dilemma
Before & After
Polls
Kitchens
Living Rooms
Gardens
Bathrooms
Renovating
Home Decorating
Flooring
Exterior
Building a home
All Rooms
/
Living
/
Living Room
JMKA | architects
Architects
Email
Save
384
Ask a Question
Print
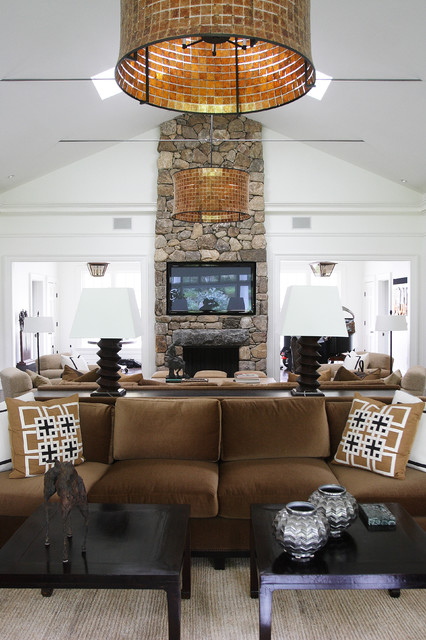
greenwich jeffersonian
NEAL LANDINO
URL
http://www.jmkarchitects.com
Related Photo Topics
Hallway Lighting
Raked Ceiling
Bedroom Lighting
Traditional Living Room Decorating Ideas
What Houzz users are commenting on:
HU-139159086
added this to
Wish List
3 January 2019
tall fp w/windows on either side- placement of lamps if you are walking into this room or seeing it from front door
indoilchris
added this to
Living room
20 December 2017
Contrast Of stone and white walls
Browse over 25 million
home design photos
on Houzz
Photos in
GREENWICH JEFFERSONIAN
Living Rooms with Similar Colours
Escape to the Country
Stylish Urban Living
Oak Reno
260 PAS
32nd St. House II, Santa Monica, CA
Brian Gluckstein Design
English Cottage Renovation
Stanwich Road Residence
See More Traditional Living Room Photos
The Hepburn
Custom Chairs
Client K
Carpeting Options
The Wade Floor Plan
Lake Home
page_type: page_view_photo