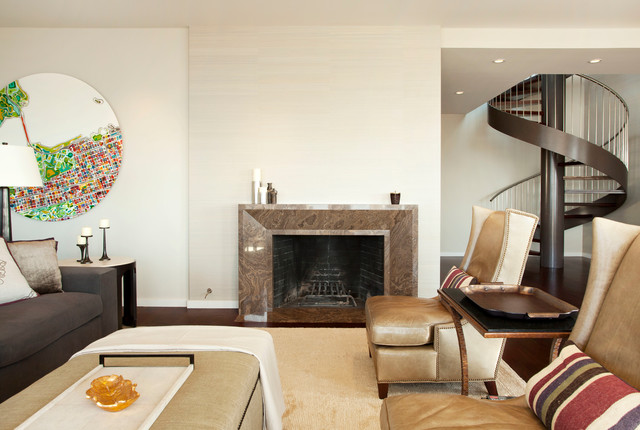

Jackson Penthouse / Roof Deck, San Francisco
This 1925 Jackson street penthouse boasts 2,600 square feet with an additional 1,000 square foot roof deck. Having only been remodeled a few times the space suffered from an outdated, wall heavy floor plan. Updating the flow was critical to the success of this project. An enclosed kitchen was opened up to become the hub for gathering and entertaining while an antiquated closet was relocated for a sumptuous master bath. The necessity for roof access to the additional outdoor living space allowed for the introduction of a spiral staircase. The sculptural stairs provide a source for natural light and yet another focal point.
What Houzz users are commenting on:

Krupa Jani added this to Spiral Stair Case
Circumference of the pole should be as much as the boarder of the railing.
Peter Silva added this to silva7917's ideas
Indoor access stairs still convenient