
KASA
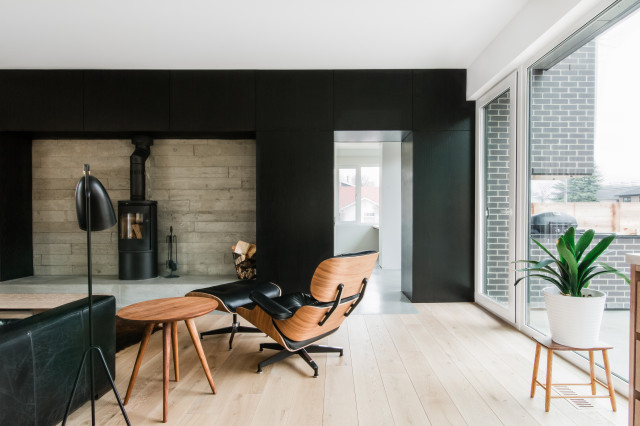
Internally, the brick spine is translated into dark stained timber panels, and houses a wood stove for supplemental heating in place of a more typical fireplace. The large timber volume is held off the north wall, and is punctuated to the south, providing access to the shared front and rear entry space.