
Kiama Residence
Photos Justin Alexander
What Houzz users are commenting on:

J S added this to 20 Herbert Ave
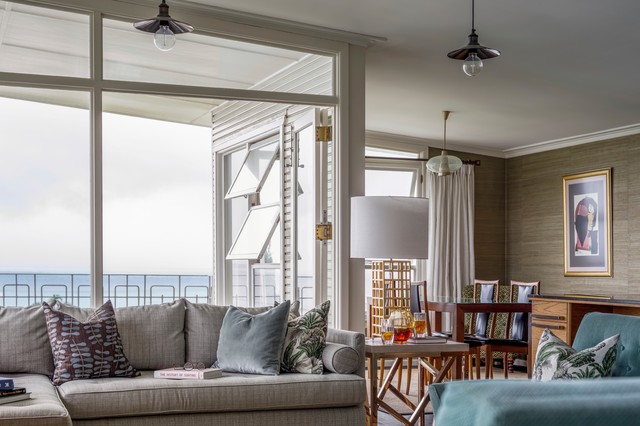
The existing L-shaped footprint of the house was oriented in a way that all the rooms were airy and light, therefore extending directly upwards on the same footprint was a simple solution for the couple. Now, the main living space, master suite and guest room take advantage of the outstanding northerly views towards the ocean, while the lower floor has further bedrooms and a generous rumpus room for their boys, which overlooks an established garden. “Integral to our design was a large, open communal space for family and friends, with plenty of seating and lots of glass to maximise the views of the ocean to the east, coast to the north and escarpment to the west,” says Michele.
gpsbuilders added this to gpsbuilders's Ideas
The existing L-shaped footprint of the house was oriented in a way that all the rooms were airy and light, therefore extending directly upwards on the same footprint was a simple solution for the couple. Now, the main living space, master suite and guest room take advantage of the outstanding northerly views towards the ocean, while the lower floor has further bedrooms and a generous rumpus room for their boys, which overlooks an established garden. “Integral to our design was a large, open communal space for family and friends, with plenty of seating and lots of glass to maximise the views of the ocean to the east, coast to the north and escarpment to the west,” says Michele.