

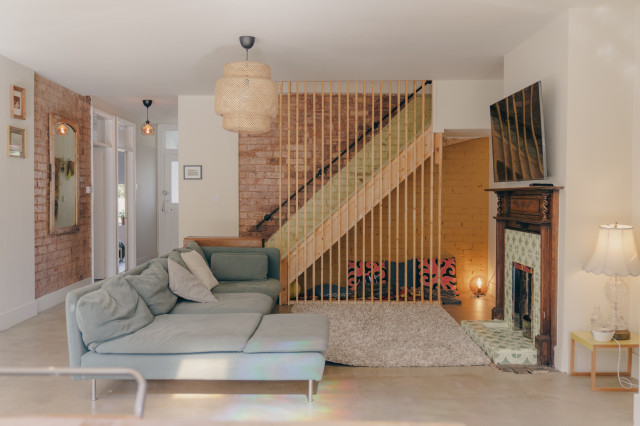

Modern Open-Plan Living Transformation
The living room forms a key part of the new open-plan ground floor, designed as a generous, flexible family space within the wraparound extension. Positioned to flow seamlessly from the kitchen and dining areas, the living space is designed for everyday family life—relaxing, playing and spending time together. Its scale allows it to comfortably accommodate the needs of a busy household, from quiet evenings to more active, shared use.


