
Muswell Hill
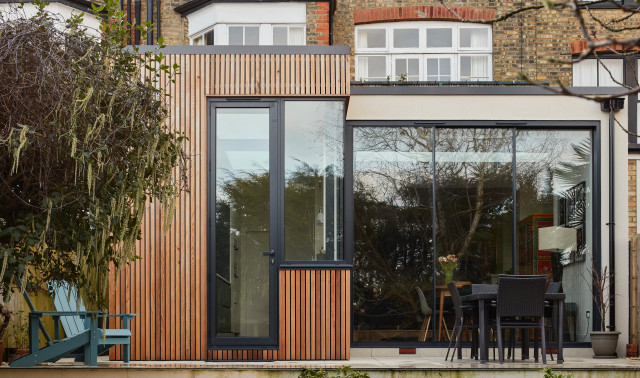
This modern rear extension was designed with one goal in mind: to bring in as much natural light as possible while creating a seamless connection between indoor and outdoor living. The result is a stunning, L-shaped structure that wraps around the rear of the home, offering a bright, open-plan space perfect for family life and entertaining.
The extension features three large sliding glass doors that frame garden views and allow natural light to pour in from multiple angles. These doors not only create a strong visual connection to the outdoors but also open fully to blur the boundaries between inside and out, ideal for warm-weather living.
A distinctive corner window adds an architectural flourish, inviting light from a less conventional direction and contributing to the airy, expansive feel of the space. Above, three strategically placed skylights draw daylight deep into the interior, ensuring the home is bathed in sunlight throughout the day.
To complement the glazing and add warmth to the modern design, the exterior is finished in natural timber cladding. This choice not only gives the extension a contemporary yet inviting appearance but also helps it sit harmoniously within its garden setting.
The extension features three large sliding glass doors that frame garden views and allow natural light to pour in from multiple angles. These doors not only create a strong visual connection to the outdoors but also open fully to blur the boundaries between inside and out, ideal for warm-weather living.
A distinctive corner window adds an architectural flourish, inviting light from a less conventional direction and contributing to the airy, expansive feel of the space. Above, three strategically placed skylights draw daylight deep into the interior, ensuring the home is bathed in sunlight throughout the day.
To complement the glazing and add warmth to the modern design, the exterior is finished in natural timber cladding. This choice not only gives the extension a contemporary yet inviting appearance but also helps it sit harmoniously within its garden setting.