
No.56
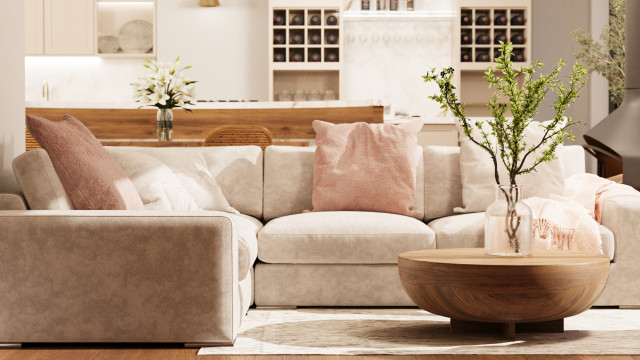
Set within a 60m² open-plan extension, NO.56 is all about light, warmth, and thoughtful zoning. Designed to feel bright, welcoming and cosy, the space flows naturally between lounge, kitchen, dining, bar, and a dedicated children’s area, offering something for everyone.
The palette is rich yet grounding, think mushroom tones, terracotta, burnt orange, and sage, paired with a beautiful mix of timbers, from light oak to walnut and cherry. Brushed brass accents and reeded glass details add layers of texture and subtle luxury.
Flooded with natural light, the space connects effortlessly to the garden via full-width bifold doors, blurring the line between indoors and out. Creating a very positive and welcoming space for entertaining, holding family gatherings and relaxing together.
The palette is rich yet grounding, think mushroom tones, terracotta, burnt orange, and sage, paired with a beautiful mix of timbers, from light oak to walnut and cherry. Brushed brass accents and reeded glass details add layers of texture and subtle luxury.
Flooded with natural light, the space connects effortlessly to the garden via full-width bifold doors, blurring the line between indoors and out. Creating a very positive and welcoming space for entertaining, holding family gatherings and relaxing together.