
North Point
DESIGN BY Martins Grehl Architects
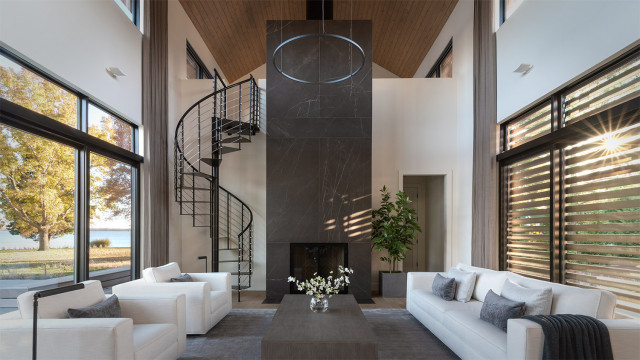
A 3,700 sf ground-up single-family residence located on a waterfront lot in Easton, MD, this home features beautiful views of the surrounding landscape and celebrates the gathering of family and friends through a large, open living and dining area. It was designed with natural materials meant to evolve with its inhabitants and reflect the passage of time.
A 3,700 sf ground-up single-family residence located on a waterfront lot in Easton, MD, this home features beautiful views of the surrounding landscape and celebrates the gathering of family and friends through a large, open living and dining area. It was designed with natural materials meant to evolve with its inhabitants and reflect the passage of time.
What Houzz users are commenting on:

Reese Barry added this to REESE's Ideas
Vertical line: The fireplace definitely creates the illusion of height in a room that already has tall ceilings. The fireplace draws your eye upwards and you notice how it contrasts the white wall behind it.

CR Designs added this to Living/Dining Areas
I really like the colors in this room and I also like the large windows. I like how you can close the windows, and I also like the spiral staircase.

Parul Jain added this to Parul's Ideas
Love this fireplace and floor and windows and shades