Sign In
Join as a Pro
History of Houzz
FIND PROFESSIONALS
DESIGN & RENOVATION
Architects
Bathroom Renovators
Architectural Designers
Design & Construction
Home Builders
Interior Designers & Decorators
Joinery & Cabinet Makers
Kitchen Designers & Renovators
GARDEN & OUTDOORS
Decks, Patios & Structures
Fencing & Gates
Garden & Landscape Supplies
Landscape Architects & Designers
Landscape Contractors
Pools & Spas
HOME IMPROVEMENT
Carpenters
Lighting
Stone, Pavers & Concrete
Home Stylists & Property Staging
Tile, Stone & Benchtops
Windows
Furniture & Home Decor
Building Supplies
Kitchen & Bath Fixtures
HOME SERVICES
Cleaners & Removalists
Electricians
Furniture Restoration
Heating & Air Conditioning
Painting & Wallpaper
Plumbers
Roofing & Gutters
Other Contractors
STORIES
STORIES FROM HOUZZ
Houzz Tours
Kitchens
Bathrooms
More Rooms
Decorating
Outdoor Living
Renovating
Architecture
Fun Houzz
Most Popular
Life
Houzz TV
HOUZZ RESEARCH
HOUZZ TV
ADVICE
HOUZZ DISCUSSIONS
Design Dilemma
Before & After
Polls
Kitchens
Living Rooms
Gardens
Bathrooms
Renovating
Home Decorating
Flooring
Exterior
Building a home
All Rooms
/
Outdoor Photos
/
Verandah
Studio One-Off Architecture & Design
Architects
Email
Save
1.9K
Ask a Question
Print
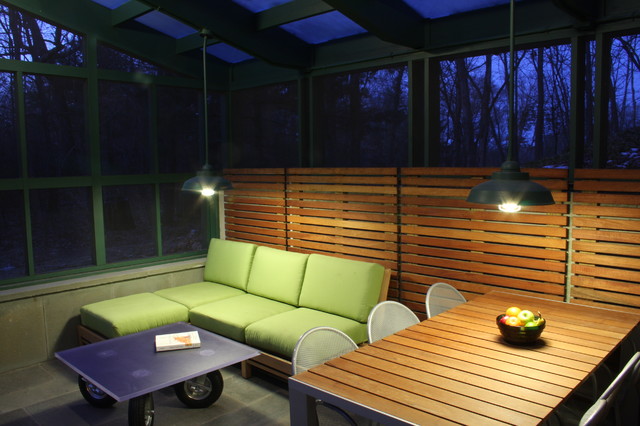
Timber Framed Screened Porch
URL
http://www.studioone-off.com
Related Photo Topics
Modern Verandah Designs
What Houzz users are commenting on:
jpgalvin
added this to
Dan Nutini Backyard Ideas
9 May 2020
Example of privacy wall within screened porch.
howardfine
added this to
Porches
29 March 2020
That would be a nice feeling at night
Angela Coppola
added this to
Sun porch /Front entry
16 February 2020
We'd like the horizontal slats and would do this in the front/north wall facing the street.
Browse over 25 million
home design photos
on Houzz
Photos in
Carriage House Renovation
See More Modern Verandah Photos
Enclosed Porch
Ultra Modern | Downtown Naperville, IL
Front Yard Redesign in Redwood City
Martin Residence
Alpine Meadows Residence
Architectural Cut Stone Elements
page_type: page_view_photo