
Transitional Open Concept Full Home Remodel
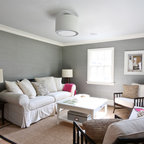
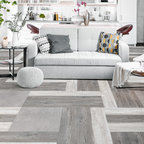
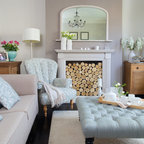
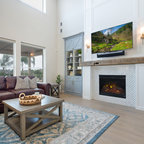
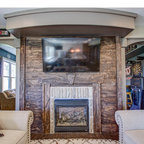
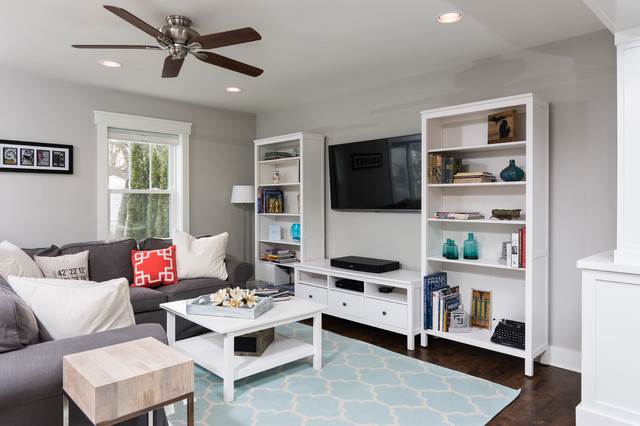
Tradition meets modern in this open concept full home remodel by DJL Builders. A spacious entry opens immediately to formal dining highlighted with a stacked-stone fireplace. Connected living and kitchen keep the open concept flowing. Upstairs, the master suite is capped in dramatic style with a centered jet tub and walk-in shower flanked by his-and-her vanities. A walk-in closet is hidden behind the back wall. Let DJL Builders design and build your dream home. Give us a call today!
Project Location: Plymouth, MI
CJ South Photography
Project Location: Plymouth, MI
CJ South Photography
What Houzz users are commenting on:

Meag W added this to webuser_7494241's ideas
Chunky, ill-fitted and doesn't finish at ceiling making room seem smaller?
Kelly Haws added this to Basement
I DO NOT like this. Way too basic and cheap looking