


Tudor Cottage
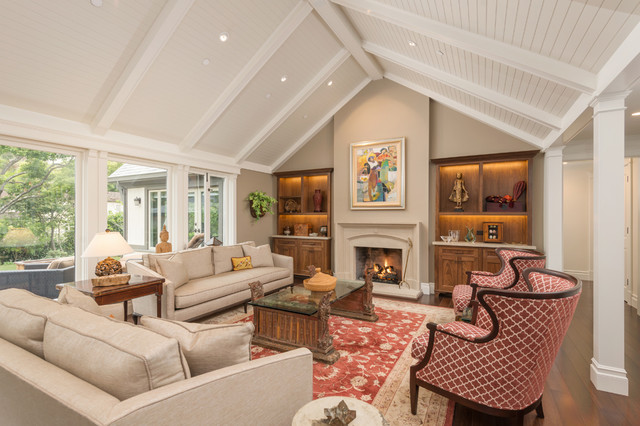
Charming Old World meets new, open space planning concepts. This Ranch Style home turned English Cottage maintains very traditional detailing and materials on the exterior, but is hiding a more transitional floor plan inside. The 49 foot long Great Room brings together the Kitchen, Family Room, Dining Room, and Living Room into a singular experience on the interior. By turning the Kitchen around the corner, the remaining elements of the Great Room maintain a feeling of formality for the guest and homeowner's experience of the home. A long line of windows affords each space fantastic views of the rear yard.
Nyhus Design Group - Architect
Ross Pushinaitis - Photography
Nyhus Design Group - Architect
Ross Pushinaitis - Photography
What Houzz users are commenting on:

B L added this to Great Room
Lighted Built Ins/ Ceiling Beams

Kim Dodson added this to Kim's ideas
White trim with ceiling same as walls
Naomi added this to S&L New house
Ceiling same color as walls with white beams matching trim
lauralfray added this to family room
Vaulted ceiling with fireplace and cabinets

beckettmathews added this to Living room
I like the white and the high ceilings.
HU-478753216 added this to Baker Cottage
living room ceiling, fireplace, bookcases, window - almost same layout


