Sign In
Join as a Pro
History of Houzz
FIND PROFESSIONALS
DESIGN & RENOVATION
Architects
Bathroom Renovators
Architectural Designers
Design & Construction
Home Builders
Interior Designers & Decorators
Joinery & Cabinet Makers
Kitchen Designers & Renovators
GARDEN & OUTDOORS
Decks, Patios & Structures
Fencing & Gates
Garden & Landscape Supplies
Landscape Architects & Designers
Landscape Contractors
Pools & Spas
HOME IMPROVEMENT
Carpenters
Lighting
Stone, Pavers & Concrete
Home Stylists & Property Staging
Tile, Stone & Benchtops
Windows
Furniture & Home Decor
Building Supplies
Kitchen & Bath Fixtures
HOME SERVICES
Cleaners & Removalists
Electricians
Furniture Restoration
Heating & Air Conditioning
Painting & Wallpaper
Plumbers
Roofing & Gutters
Other Contractors
STORIES
STORIES FROM HOUZZ
Houzz Tours
Kitchens
Bathrooms
More Rooms
Decorating
Outdoor Living
Renovating
Architecture
Fun Houzz
Most Popular
Life
Houzz TV
HOUZZ RESEARCH
HOUZZ TV
ADVICE
HOUZZ DISCUSSIONS
Design Dilemma
Before & After
Polls
Kitchens
Living Rooms
Gardens
Bathrooms
Renovating
Home Decorating
Flooring
Exterior
Building a home
All Rooms
/
Living
/
Family Room
Olivia Martin / Architecte d'Intérieur
Interior Architects
Email
Save
22
Ask a Question
Print
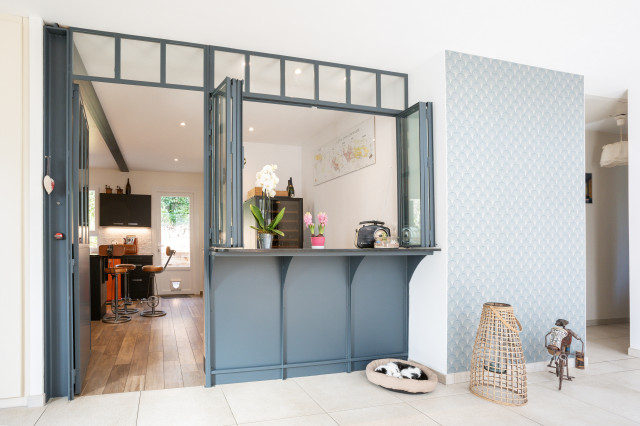
Verrière
Dessin et réalisation d'une Verrière en accordéon
URL
http://oliviamartindeco.com
Related Photo Topics
Industrial Family Room Designs
Browse over 25 million
home design photos
on Houzz
Photos in
Rénovation complète d'une maison de 200M2
Family Rooms with Similar Colours
Port Barmouth
Roof Lantern
Scandinave Salle De Séjour
Heizkamin mit 3 Sichtscheiben
Loft sous combles
San Rafael Townhomes
Best Lower Level Remodel - Hobi Awared
Sichtbetonelementen im Wohnraum
Anchor Bend
See More Industrial Family Room Photos
Salle de restaurant et petit salon du Manoir du Rodoir
"Mon super appartement" Aménagement des pièces de vie d'un appartement
Loft industriel dans un ancien garage
[ CLARANCE ]
Appartement Colombes
Loft à Paris 2
page_type: page_view_photo