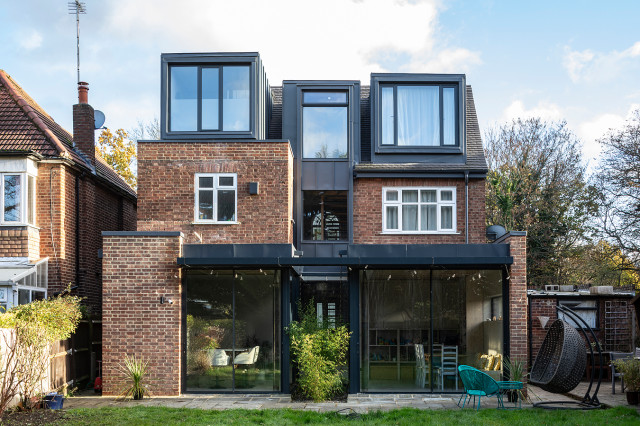

Waterfall House
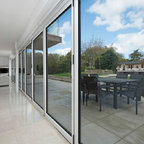
Ground floor extension and loft conversion of a detached house in Barnet, North London. A rear courtyard within the extension emphasizes the central axis of the house, aligned with the staircase, creating a strong visual connection from front to back. Three new zinc-clad dormers — the central one visually linked to the lower floors through continuous zinc detailing around the windows — bring a contemporary, light touch to the 100-year-old home.