
Wishbone House
Replanning the spaces for this design savvy family was a delight and required intense input from our designers. The 60′s house had lost direction, function and visual clarity due to a series of renovations, the passing of time and the changing needs of the clients.
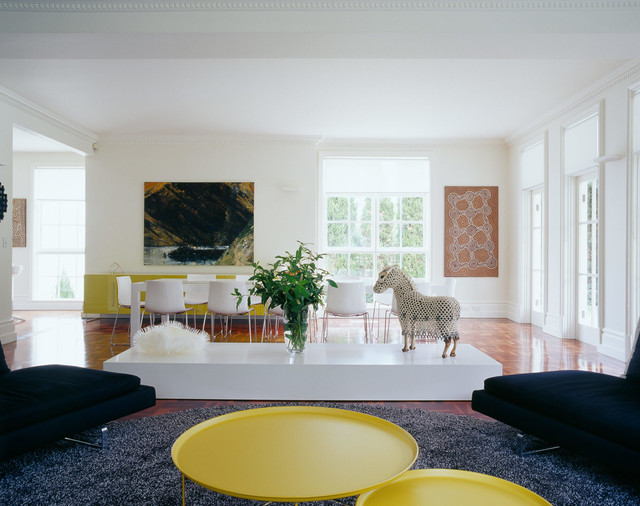
Their brief was to create a welcoming, contemporary family house for a busy family that included three teenage daughters. We totally replanned the house, designed custom joinery throughout and selected new finishes, giving a sense of cohesion to the interior.
Incorporating the client’s collection of Biedermeier furniture and extensive modern Australian artwork required thoughtful planning; we balanced it with selections of the best contemporary local and overseas furniture. The house which was lost is now found.
Photography: Earl Carter
Their brief was to create a welcoming, contemporary family house for a busy family that included three teenage daughters. We totally replanned the house, designed custom joinery throughout and selected new finishes, giving a sense of cohesion to the interior.
Incorporating the client’s collection of Biedermeier furniture and extensive modern Australian artwork required thoughtful planning; we balanced it with selections of the best contemporary local and overseas furniture. The house which was lost is now found.
Photography: Earl Carter