
Zen Courtyard House
This contemporary extension and remodel transforms a traditional home into a serene retreat, blending Japanese-inspired design with modern living. Designed as an escape from the everyday, the new layout creates a seamless flow between indoors and out, using natural materials, refined simplicity, and carefully framed views.
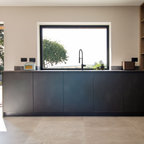
A feature courtyard forms the heart of the design, offering a private sanctuary bathed in natural light. Porcelain-finished garden walls enclose the space, creating a sense of tranquillity while connecting the home to nature. Expanses of glazing dissolve boundaries, allowing light and shadow to animate the interiors throughout the day.
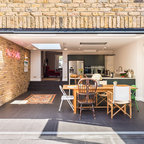
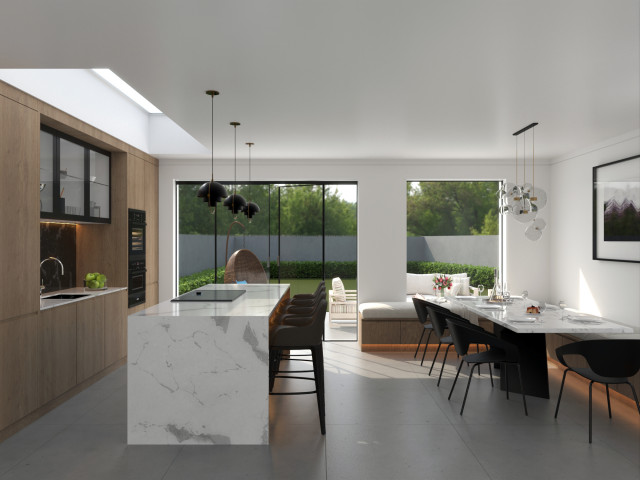
The rear extension reimagines family living, replacing an outdated structure with a contemporary open-plan space. Thoughtfully placed windows and setbacks maintain privacy while maximising daylight. Inside, a minimalist palette and crafted details echo the aesthetic of the clients’ former Spanish home, creating a refined yet effortless atmosphere.
This project is more than an extension; it is a carefully curated environment designed for both retreat and connection. By balancing privacy with openness, and structure with nature, the remodel elevates the home into a timeless and contemplative living space.
A feature courtyard forms the heart of the design, offering a private sanctuary bathed in natural light. Porcelain-finished garden walls enclose the space, creating a sense of tranquillity while connecting the home to nature. Expanses of glazing dissolve boundaries, allowing light and shadow to animate the interiors throughout the day.
The rear extension reimagines family living, replacing an outdated structure with a contemporary open-plan space. Thoughtfully placed windows and setbacks maintain privacy while maximising daylight. Inside, a minimalist palette and crafted details echo the aesthetic of the clients’ former Spanish home, creating a refined yet effortless atmosphere.
This project is more than an extension; it is a carefully curated environment designed for both retreat and connection. By balancing privacy with openness, and structure with nature, the remodel elevates the home into a timeless and contemplative living space.
What Houzz users are commenting on:

Amanda Wilkinson added this to Amanda's Ideas
Love the L -shape window seating