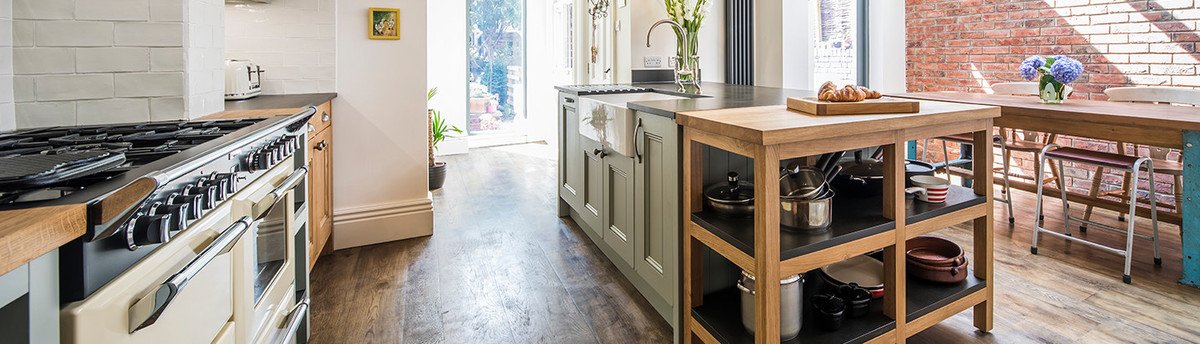

Classic White Handleless Kitchen
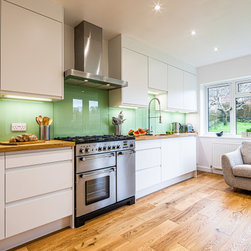
This classic white handleless kitchen diner space was created by swapping over the kitchen and dining rooms. We did some internal building work which maximised the footprint of the rooms and improved the flow between them.
Our Brief
Our clients wanted us to create a new, larger dining kitchen space, swapping the location of their existing kitchen and dining room. They wanted to better use their existing space and improve the flow between the two rooms. The job was to involve building work, knocking through and installing an RSJ, new internal doors to match in with existing ones and flooring throughout the entire ground floor. Our clients were keen for us to project manage the whole job from start to finish to coordinate all the different element s and ensure a smooth transformation.
Design and Style
The new spaces needed to achieve a light and bright kitchen in the more generous room, and a dining room that would easily accommodate their dining table and sideboard.
Re-organising the Space
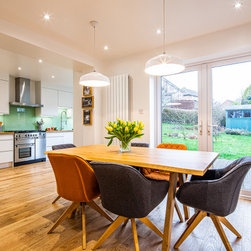
In order to make better use of the space, we relocated the door between the hall and the dining room. We incorporated some of the unused space form the hall to make the footprint of the dining room more generous. The building work involved opening up the wall between the two rooms and fitting an RSJ. We blocked up a smaller window in the new kitchen area and created new patio doors in the new dining room area.
The New Kitchen
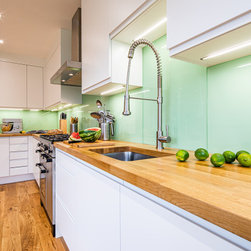
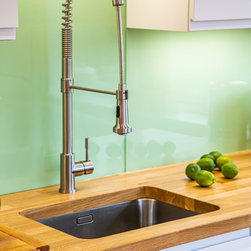
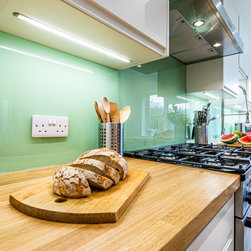
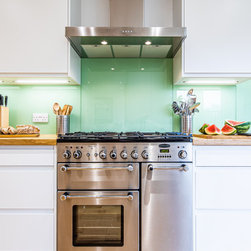
The new kitchen works brilliantly in the new space. The white slab handle-less doors are sleek and minimal and lift the space, making it feel bright and light. The green glass splashback runs the entire length of the kitchen and adds a lovely pop of colour. It is also hugely functional, being easy to clean.
All the kitchen cabinets are ultra-sustainable as they are made from a special eco board. The board we use is 100% recycled timber, so no tree is felled in its production.
Our Brief
Our clients wanted us to create a new, larger dining kitchen space, swapping the location of their existing kitchen and dining room. They wanted to better use their existing space and improve the flow between the two rooms. The job was to involve building work, knocking through and installing an RSJ, new internal doors to match in with existing ones and flooring throughout the entire ground floor. Our clients were keen for us to project manage the whole job from start to finish to coordinate all the different element s and ensure a smooth transformation.
Design and Style
The new spaces needed to achieve a light and bright kitchen in the more generous room, and a dining room that would easily accommodate their dining table and sideboard.
Re-organising the Space
In order to make better use of the space, we relocated the door between the hall and the dining room. We incorporated some of the unused space form the hall to make the footprint of the dining room more generous. The building work involved opening up the wall between the two rooms and fitting an RSJ. We blocked up a smaller window in the new kitchen area and created new patio doors in the new dining room area.
The New Kitchen
The new kitchen works brilliantly in the new space. The white slab handle-less doors are sleek and minimal and lift the space, making it feel bright and light. The green glass splashback runs the entire length of the kitchen and adds a lovely pop of colour. It is also hugely functional, being easy to clean.
All the kitchen cabinets are ultra-sustainable as they are made from a special eco board. The board we use is 100% recycled timber, so no tree is felled in its production.
Project Year: 2019
Country: United Kingdom