

Eversfield Road, Reigate
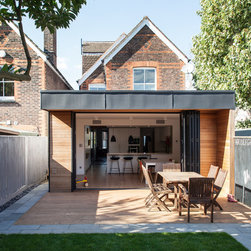
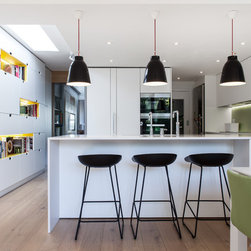
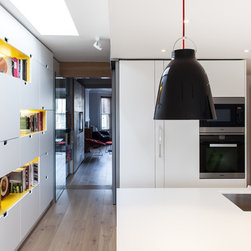
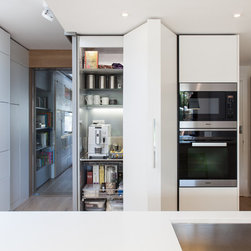
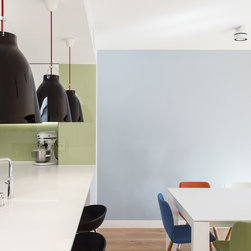
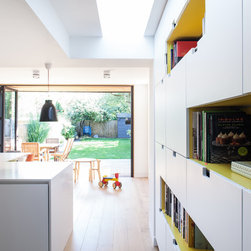
A new single-storey extension creates an open plan kitchen and dining area with a large glazed opening framing the garden view. The simple canopy clad in zinc and western red cedar blurs the boundary between interior and exterior. The south east facing external patio transforms into an extension of the living space when the doors are fully opened. The new L- shaped kitchen area designed for two passionate cooks is defined as a more private zone by a peninsula and a linear top-lit circulation route with built-in cupboards. A new ground floor toilet is secretly tucked behind full-height kitchen units. A frameless glass door separates the refurbished TV and sitting areas in the front of the house from the activities in a busy family kitchen.
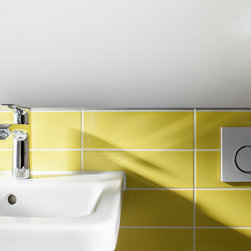
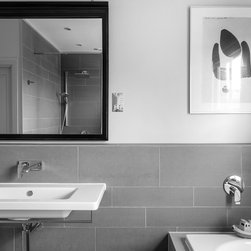
The project also includes the addition of a sensitively designed flat roof dormer to accommodate a shower room to the loft bedroom and the refurbishment of the main bathroom.
The project also includes the addition of a sensitively designed flat roof dormer to accommodate a shower room to the loft bedroom and the refurbishment of the main bathroom.
Project Year: 2014
Project Cost: GBP 100,001 - GBP 150,000
Country: United Kingdom
Postcode RH2 0PL