Sign In
Join as a Pro
History of Houzz
FIND PROFESSIONALS
DESIGN & RENOVATION
Architects
Bathroom Renovators
Architectural Designers
Design & Construction
Home Builders
Interior Designers & Decorators
Joinery & Cabinet Makers
Kitchen Designers & Renovators
GARDEN & OUTDOORS
Decks, Patios & Structures
Fencing & Gates
Garden & Landscape Supplies
Landscape Architects & Designers
Landscape Contractors
Pools & Spas
HOME IMPROVEMENT
Carpenters
Lighting
Stone, Pavers & Concrete
Home Stylists & Property Staging
Tile, Stone & Benchtops
Windows
Furniture & Home Decor
Building Supplies
Kitchen & Bath Fixtures
HOME SERVICES
Cleaners & Removalists
Electricians
Furniture Restoration
Heating & Air Conditioning
Painting & Wallpaper
Plumbers
Roofing & Gutters
Other Contractors
STORIES
STORIES FROM HOUZZ
Houzz Tours
Kitchens
Bathrooms
More Rooms
Decorating
Outdoor Living
Renovating
Architecture
Fun Houzz
Most Popular
Life
Houzz TV
HOUZZ RESEARCH
HOUZZ TV
ADVICE
HOUZZ DISCUSSIONS
Design Dilemma
Before & After
Polls
Kitchens
Living Rooms
Gardens
Bathrooms
Renovating
Home Decorating
Flooring
Exterior
Building a home
Kieran J. Liebl, Royal Oaks Design, Inc. MN
Home Improvement & Renovation Professionals
,
Architects
9
Reviews
Review me
Contact Me
+1 651-248-2818
Website
Overview
Projects
Ideabooks
Reviews
Questions
Activity
Kieran J. Liebl, Royal Oaks Design, Inc. MN
9
Reviews
From
Message
I confirm this is a personal project enquiry and not a promotional message or solicitation.
Projects
All Projects
2015 Fall Parade
Luxury Home Model
Exteriors
Modern French
Luxury Home Model II
Nantucket
Lillydale
2014 Parade of Homes Dream Home
Sunfish Lake
Payne
Minneapolis Modern
Minnetonta Country
House Plans to Purchase
A French Estate
Williston
Bloomington 2-story
Kootenia Builders, North Oaks Model
Lake Elmo, MN
Interiors
Ham Lake
Danbury Cabin
Forest Ridge
Bear Path
North Oaks, MN
Shadow Brook House Plan
Ruth Ann House Plan
Belmont House Plan
Abigail House Plan
Lillydale House Plan
Oak Run House Plan
Cherrydale House Plan
Ensley House Plan
Cedar Creek House Plan
Oakmont House Plan
Meadowbrook House Plan
North Oaks House Plan
Creeks Bend House Plan
Oakdale Ranch House Plan
Hartford House Plan
The Fairfield House Plan
Chardon House Plan
Whitetail Ranch House Plan
Westport House Plan
Colfax House Plan
Irene House Plan
Peachtree House Plan
Monarch House Plan
Eagle Creek House Plan
Cedar Bluff House Plan
Bridgewater House Plan
Wexford House Plan
Delta House Plan
Middlebrook House Plan
Sapphire House Plan
Emma Rose House Plan
Emerald House Plan
Emarie May Farm House Plan
Str. Croix House Plan
Royal Oaks House Plan
Pebble Creek House Plan
Rock Creek House Plan
Brookside Farm House Plan
Hidden Brook Farm House Plan
Ivory Farm House Plan
Misty Falls Farmhouse Plan
Silverbell Ranch Modern Farmhouse House plan
Bird Creek House Plan
Cherry Pond Farm House Plan
Mossy Pine Farm House Plan
Meadowcove House Plan
Breezy Grove Farm House Plan
Acorn Farm House Plan
Crestview House Plan
Breezy Pointe House Plan
Augusta House Plan
Oak Marsh House Plan
Hemlock House Plan
Mossy Oak House Plan
Oak Hill House Plan
Pine Valley House Plan
Hidden Hills House Plan
Owl Feather House Plan
Pine Mist Acres House Plan
Goose Creek House Plan
Mistwood Farm House Plan
Prairie Fields House Plan
Ariana Marie Ranch House Plan
Josie Alice House Plan
Misty Grove House Plan
Beechnut Farm House Plan
Foxtail Farm Modern Farmhouse Plan
Deer Cove Farm House Plan
Westerhill House Plan
Pineview House Plan
Whispering Oak House Plan
Fairview House Plan
Cold Stream House Plan
Knotty Pine Farm House Plan
Willows House Plan
Woodside Farm House Plan
Woodlands House Plan
Springfield House Plan
Elmsgate House Plan
Briars House Plan
Primrose House Plan
Moss Creek House Plan
Fox Hollow House Plan
Aspen Shores
Hawthorne House Plan
Maple Grove
Shady Oak House Plan
Mistwood House Plan
Pinewood House Plan
Ivy Ridge
Hemlock House Plan
Project Year: 2021
Project Cost: USD 1,000 - USD 2,500
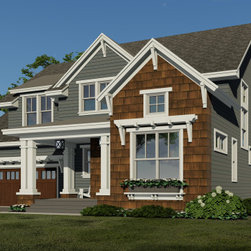
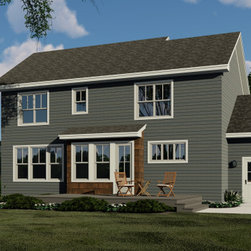
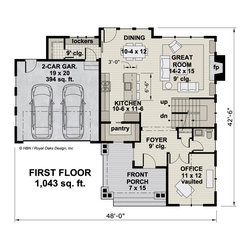
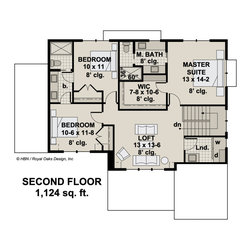
This 3 bedroom, 2 1/2 bathroom, 2167 sq. ft. Craftsman style house plan features a lovely front porch, a fireplace in the great room and a master suite in an open floor plan.
Email
Save
Hemlock House Plan Front
This 3 bedroom, 2 1/2 bathroom, 2167 sq. ft. Craftsman style house plan features a lovely front porch, a fireplace in the great room and a master suite in an open floor plan.
Email
Save
Hemlock House Plan Back
This 3 bedroom, 2 1/2 bathroom, 2167 sq. ft. Craftsman style house plan features a lovely front porch, a fireplace in the great room and a master suite in an open floor plan.
Email
Save
Hemlock House Plan First Floor
This 3 bedroom, 2 1/2 bathroom, 2167 sq. ft. Craftsman style house plan features a lovely front porch, a fireplace in the great room and a master suite in an open floor plan.
Email
Save
Hemlock House Plan Second Floor
Embed photo
Open Photo in New Window...