Sign In
Join as a Pro
History of Houzz
FIND PROFESSIONALS
DESIGN & RENOVATION
Architects
Bathroom Renovators
Architectural Designers
Design & Construction
Home Builders
Interior Designers & Decorators
Joinery & Cabinet Makers
Kitchen Designers & Renovators
GARDEN & OUTDOORS
Decks, Patios & Structures
Fencing & Gates
Garden & Landscape Supplies
Landscape Architects & Designers
Landscape Contractors
Pools & Spas
HOME IMPROVEMENT
Carpenters
Lighting
Stone, Pavers & Concrete
Home Stylists & Property Staging
Tile, Stone & Benchtops
Windows
Furniture & Home Decor
Building Supplies
Kitchen & Bath Fixtures
HOME SERVICES
Cleaners & Removalists
Electricians
Furniture Restoration
Heating & Air Conditioning
Painting & Wallpaper
Plumbers
Roofing & Gutters
Other Contractors
STORIES
STORIES FROM HOUZZ
Houzz Tours
Kitchens
Bathrooms
More Rooms
Decorating
Outdoor Living
Renovating
Architecture
Fun Houzz
Most Popular
Life
Houzz TV
HOUZZ RESEARCH
HOUZZ TV
ADVICE
HOUZZ DISCUSSIONS
Design Dilemma
Before & After
Polls
Kitchens
Living Rooms
Gardens
Bathrooms
Renovating
Home Decorating
Flooring
Exterior
Building a home
Rebecca Richards Design & Drafting
Home Improvement & Renovation Professionals
,
Architectural Designers
1
Review
Review me
Contact Me
407444250
Overview
Projects
Ideabooks
Reviews
Questions
Activity
Rebecca Richards Design & Drafting
1
Review
From
Message
I confirm this is a personal project enquiry and not a promotional message or solicitation.
Projects
All Projects
BUTTERLY ADDITION
DONNYBROOK HOUSE
PORT GEOGRAPHE HOUSE
Meelup Valley Retreat
GBR MAKEOVER
MAYBROOK HOUSE
BUTTERSWORTH HOUSE
TOBY HOUSE
SLOOP LOOP HOME
BUTTERLY FARMHOUSE
Sandpiper House
Gibson Drive Residence
The Black House
Lomond Court
MAYBROOK HOUSE
Project Year: 2017
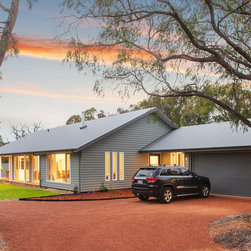
Tree lined approach to the house nestled in the bush.
Email
Save
MAYBROOK HOUSE
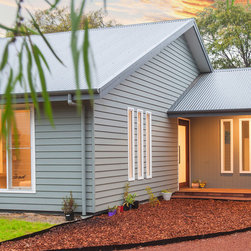
Northern elevation and protected alfresco area linking to master suite
Email
Save
MAYBROOK HOUSE
The porch
Email
Save
MAYBROOK HOUSE
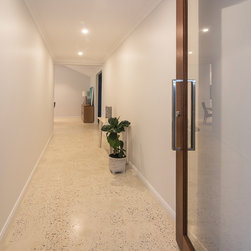
Wide entry passage
Email
Save
MAYBROOK HOUSE
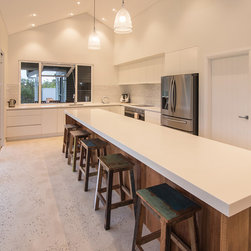
A kitchen for a mum who likes to cook! A place for family to gather.
Email
Save
MAYBROOK HOUSE
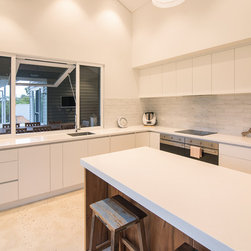
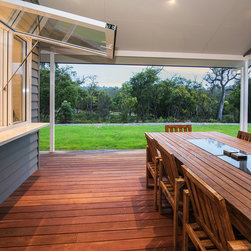
The kitchen opens to the alfresco via a top hinged servery window.
Email
Save
MAYBROOK HOUSE
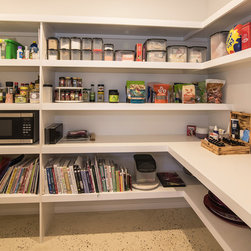
Walk in Pantry
Email
Save
MAYBROOK HOUSE
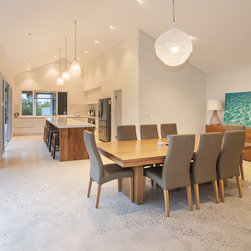
Dining room and kitchen opening onto the verandah with northern sun and bush views.
Email
Save
MAYBROOK HOUSE
The dining and living are linked by a two way feature fireplace. A combination of polished concrete, formed concrete and Hardies cladding adds texture and interest.
Email
Save
MAYBROOK HOUSE
The living room is a sanctuary not too far from the action.
Email
Save
MAYBROOK HOUSE
Living room
Email
Save
MAYBROOK HOUSE
Study space tucked away but not isolated. A place to manage family business.
Email
Save
MAYBROOK HOUSE
Master suite, north facing sliding doors to verandah, bush views.
Email
Save
MAYBROOK HOUSE
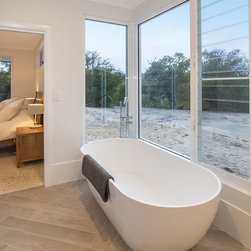
Wood look tiles laid in a herringbone pattern add warmth to this cool ensuite with free-standing bath with bush views.
Email
Save
MAYBROOK HOUSE
A serene spot for a long soak.
Email
Save
MAYBROOK HOUSE
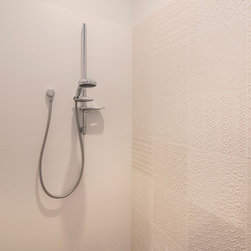
Feature tile to shower and inbuilt shampoo recess
Email
Save
MAYBROOK HOUSE
Peter Hughes Photography
Email
Save
MAYBROOK HOUSE
Peter Hughes Photography
Email
Save
MAYBROOK HOUSE
Peter Hughes Photography
Email
Save
MAYBROOK HOUSE
Peter Hughes Photography
Email
Save
MAYBROOK HOUSE
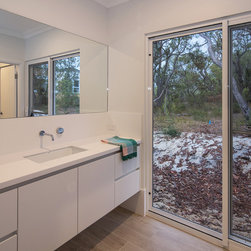
The main bathroom has direct access from outside catering for the planned in-ground pool.
Email
Save
MAYBROOK HOUSE
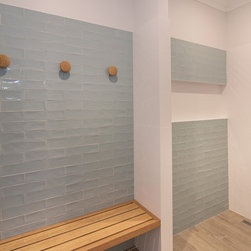
The duck egg colour tile and warm timber create a calm and functional shower room.
Email
Save
MAYBROOK HOUSE
Peter Hughes Photography
Email
Save
MAYBROOK HOUSE
The laundry links to the garage via a covered service area and features a "mudroom" for bags and boots to be dropped and a walk-in linen cupboard.
Email
Save
MAYBROOK HOUSE
Plenty of bench space in the clean, functional laundry.
Email
Save
MAYBROOK HOUSE
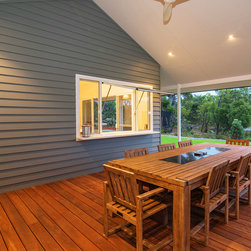
The servery window opens to the sheltered alfresco.
Email
Save
MAYBROOK HOUSE
Peter Hughes Photography
Email
Save
MAYBROOK HOUSE
Embed photo
Open Photo in New Window...