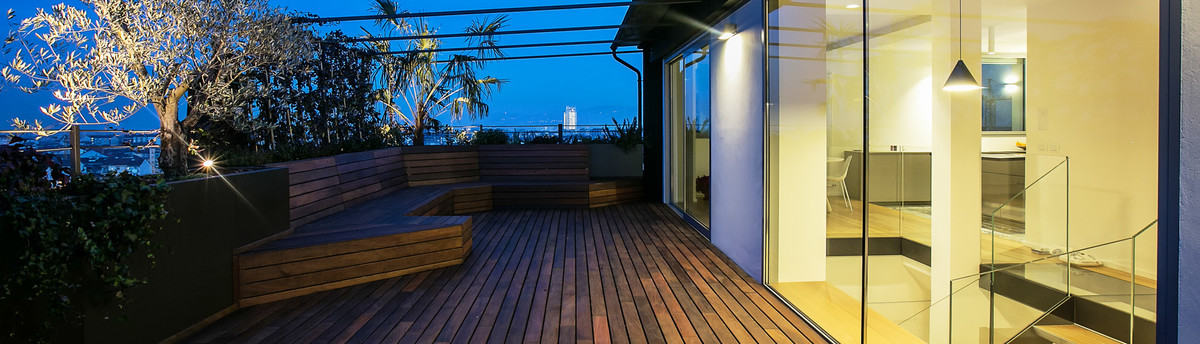

Nizzarda
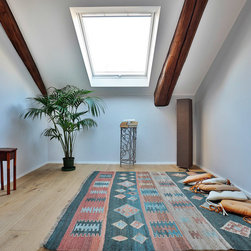
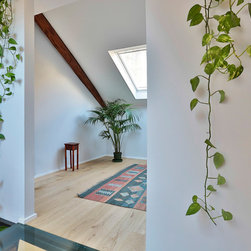
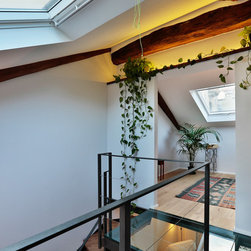
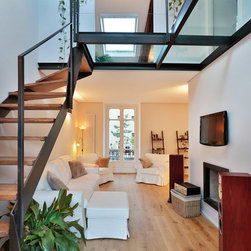
Alla base di questa trasformazione c’è la sfida di convertire un modesto bilocale di ringhiera in spazioso e luminoso loft su due livelli. Il sottotetto è stato l’opportunità per raggiungere questo obiettivo.
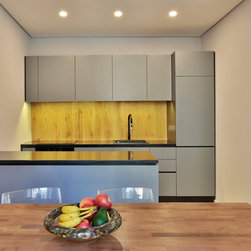
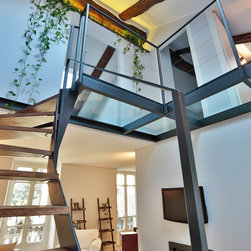
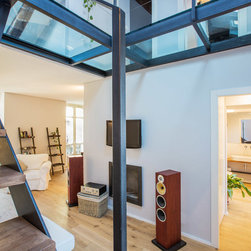
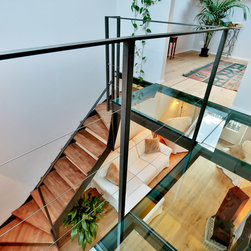
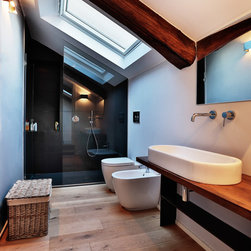
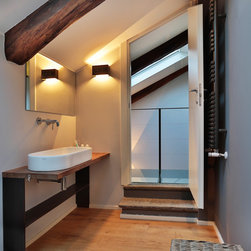
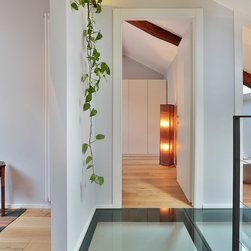
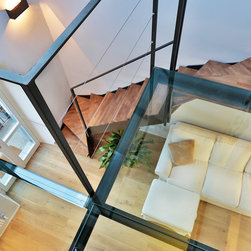
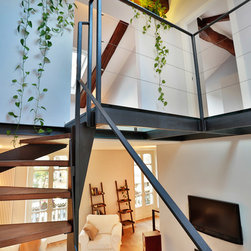
Demolire il sottile solaio è stato il primo passo: ottenuto uno spazio più importante, questo viene ridiviso con orizzontamenti metallici. Il metallo e il legno costituiscono la matericità degli elementi architettonici e delle componenti d’arredo: in questo senso si individuino la scala, il tavolo della cucina, gli arredi da bagno.
The conversion from lower-classes houses into a two-levels loft is the main aim of the project. The attic was the good opportunity to win this challenge. The first step was the demolition of the old horizontal structure: the wider space was then redivided with a metallic structure. Steel and wood are the two materials that declare the new integration: they strongly work together in the details, such as the staircase, the table and the bathroom desks.
Demolire il sottile solaio è stato il primo passo: ottenuto uno spazio più importante, questo viene ridiviso con orizzontamenti metallici. Il metallo e il legno costituiscono la matericità degli elementi architettonici e delle componenti d’arredo: in questo senso si individuino la scala, il tavolo della cucina, gli arredi da bagno.
The conversion from lower-classes houses into a two-levels loft is the main aim of the project. The attic was the good opportunity to win this challenge. The first step was the demolition of the old horizontal structure: the wider space was then redivided with a metallic structure. Steel and wood are the two materials that declare the new integration: they strongly work together in the details, such as the staircase, the table and the bathroom desks.
Project Year: 2016
Country: Italy