

Northland Townhouse
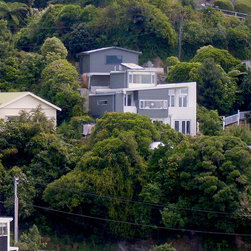
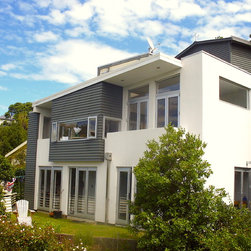
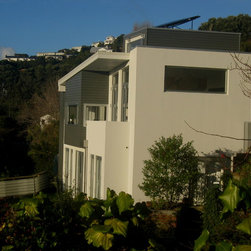
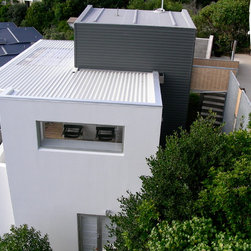
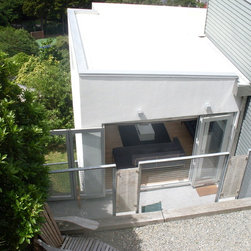
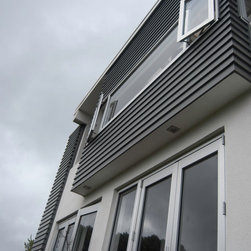
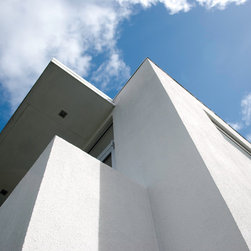
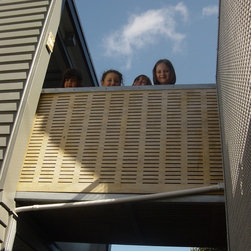
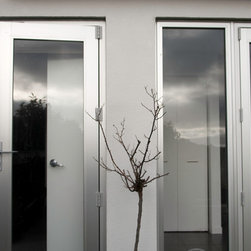
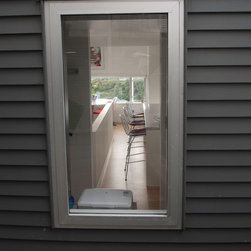
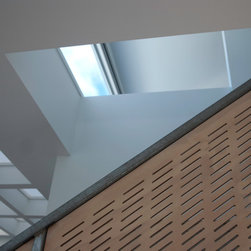
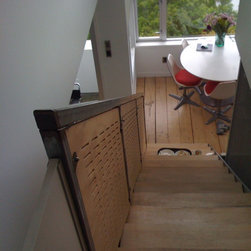
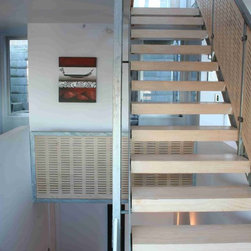
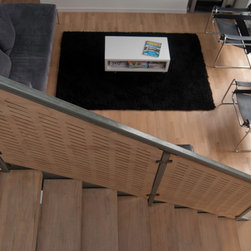
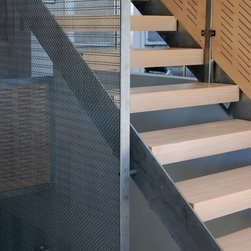
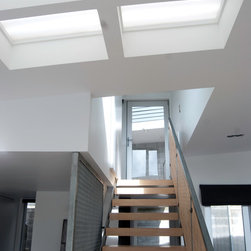
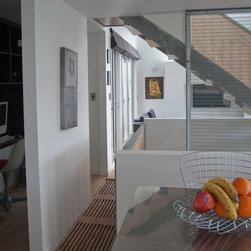
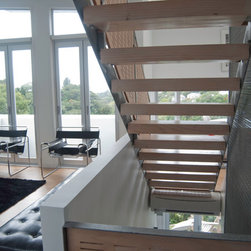
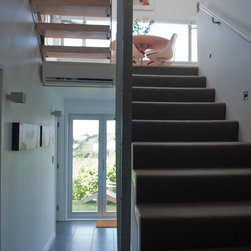
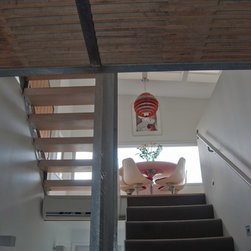
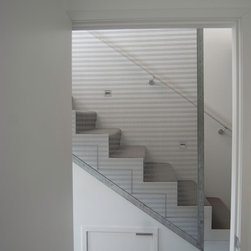
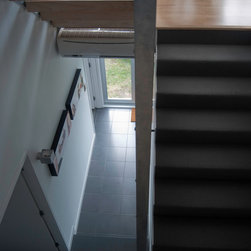
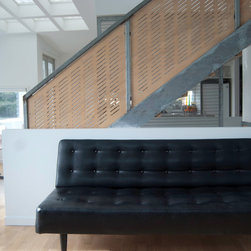
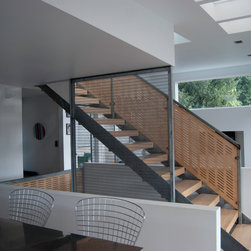
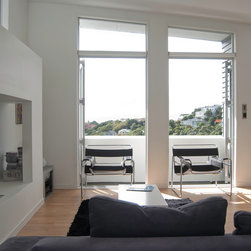
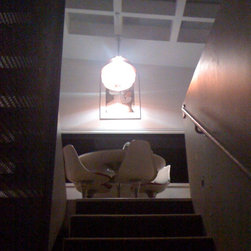
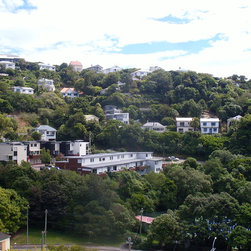
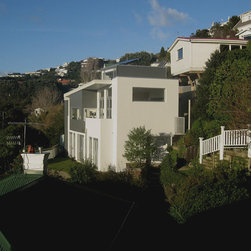
The small site on a steep piece of Wellington’s inner suburbs consisted of a tiny 141 square metre plot between a 20+ metre vertical drop between two roads. the challenging brief was to include 3 bedrooms, 2 bathrooms, study and open plan living with 2 living areas, and create a spacious generous feel. District plan requirements only allowed a 60 sq metre footprint, meaning that the proposed house needed to be on 3 levels to achieve the brief. The house is designed around a simple rendered-plaster box laid horizontally and cut into the contour, intersected by a vertical weatherboard clad atrium form that connects the floors with circulation.
Project Year: 2007
Project Cost: $200,001 NZD - $500,000 NZD
Country: New Zealand
Postcode 6012