
Passive House VT
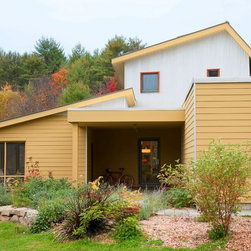
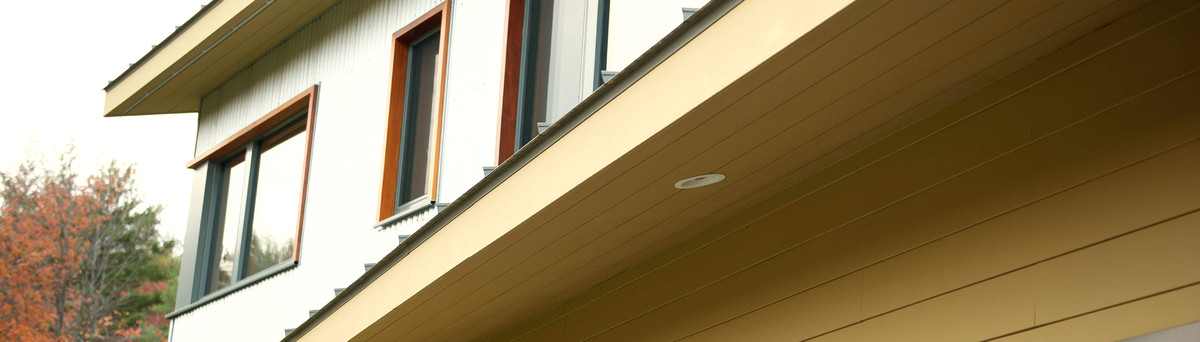
We began with the idea of creating a structure that took its shape from the landscape. With compound angles of roof and walls we wanted the house to fold sculpturally into the south facing hill with a dynamic and textural form. We designed and detailed the building envelope so that the complex geometry could be constructed with simple conventional methods and still maximize thermal efficiency, passive solar gain and meet the Passive House Standard.
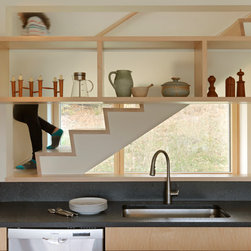
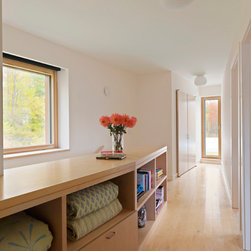
Using a combination of galvalume and fiber cement siding with a drainage and ventilation plane this house will be extremely durable and last for many years to come. The house has very high insulation values; R35 for below grade walls, R61 above grade and an R74 roof. All windows are very efficient passive house certified and we placed them very carefully throughout to allow maximum day lighting and views. We eliminated all thermal bridges using double stud walls and other techniques. 90% of the insulation is cellulose. The space heat demand on this house is a very low 3.81 kBTU/sf/yr which only required one cold climate heat pump for the entire building. The house uses a waste water heat recovery drain, coupled with low flow shower heads and a heat pump hot water heater this yields very low energy and water consumption. The roof holds a 9 KW PV system and the house has been operating at net zero energy use.
Elements:
· zero net energy home
· energy star - 5+ star rated
· designed to the Passive House Standard
· environmentaly respectful materials
· cold climate heat pump
· heat Pump hot water heater
·
9 KW Photovoltaic system
· this house has achieved and documented Net Zero energy use
Ratings:
5+ ENERGY STAR Rated (2 HERS Score)
Efficiency Vermont High Performance Home Program Gold Tier
Awards:
Efficiency Vermont's Best of the Best Comprehensive Efficiency Honor Award in 2014
Vermont Green Building Network - Net Zero and Greenest Home award
Using a combination of galvalume and fiber cement siding with a drainage and ventilation plane this house will be extremely durable and last for many years to come. The house has very high insulation values; R35 for below grade walls, R61 above grade and an R74 roof. All windows are very efficient passive house certified and we placed them very carefully throughout to allow maximum day lighting and views. We eliminated all thermal bridges using double stud walls and other techniques. 90% of the insulation is cellulose. The space heat demand on this house is a very low 3.81 kBTU/sf/yr which only required one cold climate heat pump for the entire building. The house uses a waste water heat recovery drain, coupled with low flow shower heads and a heat pump hot water heater this yields very low energy and water consumption. The roof holds a 9 KW PV system and the house has been operating at net zero energy use.
Elements:
· zero net energy home
· energy star - 5+ star rated
· designed to the Passive House Standard
· environmentaly respectful materials
· cold climate heat pump
· heat Pump hot water heater
·
9 KW Photovoltaic system
· this house has achieved and documented Net Zero energy use
Ratings:
5+ ENERGY STAR Rated (2 HERS Score)
Efficiency Vermont High Performance Home Program Gold Tier
Awards:
Efficiency Vermont's Best of the Best Comprehensive Efficiency Honor Award in 2014
Vermont Green Building Network - Net Zero and Greenest Home award
Project Year: 2014
Project Cost: USD 500,001 - USD 750,000
Country: United States
Others who worked on this project: Susan Teare, Professional Photographer