

Project Hidden Gem
The Project: Hidden Gem
The Brief: The kitchen was to be the focal point of a builders new home. The space needed to suit everyday family life and act as a stunning show piece to attract new clients.
The Result: A kitchen that has strong visual impact and showcased craftsmanship was a must, with a tendency towards darker colours and timber elements. The approach to the brief was to create a space that was both highly functional and visually striking, with a focus on integrating appliances, proving smart storage solutions and designing a space that worked harmoniously with the architects of the home.
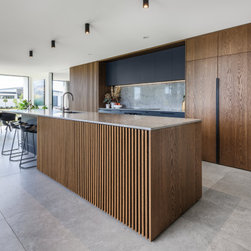
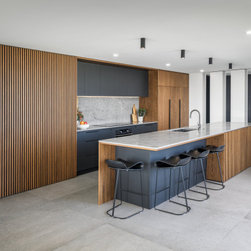
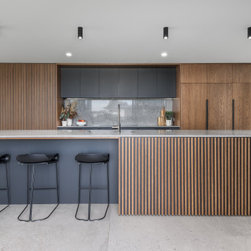
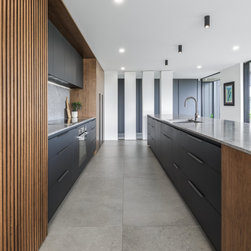
By restricting the colour palette, the opportunity rested on adding visual interest with textural elements and crafted details. A large walk-in pantry is located behind an oak slatted wall with a concealed door to the left of the kitchen. The strong vertical lines of the slats respond to the three vertical columns in the entry adjoining the kitchen.
An engineered stone bench is repeated on the island, hob bench and splashback with the subtle vein pattern adding texture and connection to the colour story. The expansive island provides an ample preparation zone and is an inviting space for the family and guests to gather.
Featured in this project: Resene, Hafele Appliances, Blum, Laminex Australia, Parex, Archant, New Zealand Panels, Reward Hospitality.
The Brief: The kitchen was to be the focal point of a builders new home. The space needed to suit everyday family life and act as a stunning show piece to attract new clients.
The Result: A kitchen that has strong visual impact and showcased craftsmanship was a must, with a tendency towards darker colours and timber elements. The approach to the brief was to create a space that was both highly functional and visually striking, with a focus on integrating appliances, proving smart storage solutions and designing a space that worked harmoniously with the architects of the home.
By restricting the colour palette, the opportunity rested on adding visual interest with textural elements and crafted details. A large walk-in pantry is located behind an oak slatted wall with a concealed door to the left of the kitchen. The strong vertical lines of the slats respond to the three vertical columns in the entry adjoining the kitchen.
An engineered stone bench is repeated on the island, hob bench and splashback with the subtle vein pattern adding texture and connection to the colour story. The expansive island provides an ample preparation zone and is an inviting space for the family and guests to gather.
Featured in this project: Resene, Hafele Appliances, Blum, Laminex Australia, Parex, Archant, New Zealand Panels, Reward Hospitality.
Project Year: 2024
Project Cost: $50,001 NZD - $75,000 NZD