

Semi-Rural Modern Additions + Secondary Cottage
The client approached the team at SDA Architects for an Alterations & Additions to his Semi-Rural Residential Property in order to facilitate multi-generational living arrangements within an acreage setting.
We explored the local regulations and presented the client with the design solution which incorporated the Alterations & Additions of the existing residence and the addition of a secondary dwelling for his newly married son. The rejuvenation of the tired residence and surrounding landscape laid the foundation for introduction of the separate cottage.
The existing residence was extended using a perpendicular connecting structure to form an internal courtyard and take advantage whilst taking advantage of the northern sunlight; allowing us to move the living spaces to a sunlight and well-ventilated position which increased the number of bedrooms within the existing structure.
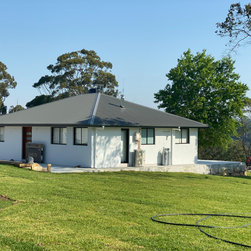
The secondary cottage was positioned with the consideration of the existing dwelling in mind and the bushfire zoning setbacks. The design is inspired by the humble country cottage with simple construction and subtle modern finishes; with an off-white external rendered finish to minimize solar heat gain.
White rendered walls, low-pitched roofs and high ceilings are all aspects of Spanish-Mission style architecture that have been introduced to replicate warm-South American colonial architecture.
We explored the local regulations and presented the client with the design solution which incorporated the Alterations & Additions of the existing residence and the addition of a secondary dwelling for his newly married son. The rejuvenation of the tired residence and surrounding landscape laid the foundation for introduction of the separate cottage.
The existing residence was extended using a perpendicular connecting structure to form an internal courtyard and take advantage whilst taking advantage of the northern sunlight; allowing us to move the living spaces to a sunlight and well-ventilated position which increased the number of bedrooms within the existing structure.
The secondary cottage was positioned with the consideration of the existing dwelling in mind and the bushfire zoning setbacks. The design is inspired by the humble country cottage with simple construction and subtle modern finishes; with an off-white external rendered finish to minimize solar heat gain.
White rendered walls, low-pitched roofs and high ceilings are all aspects of Spanish-Mission style architecture that have been introduced to replicate warm-South American colonial architecture.
Project Year: 2019
Project Cost: AUD 750,001 - AUD 1,000,000
Country: Australia
Postcode 2158