


Recent Activity
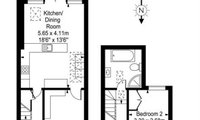

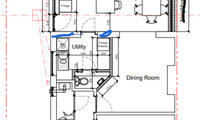

Personally I don’t think your current plan gains you much over the original house. Your kitchen will have about the same number of cabinets, the new dining space is far too small, the current dining room becomes a nothing room that’s really only a corridor and any sofa in the kitchen is just in the way of the garden doors.
I prefer Minnie’s plan although I still feel the dining room is tight- it’s probably 2.7m with which means 800mm all the way around a 900mm wide table- that’s not a lot of circulation space.
Personally I think the washer needs to go in the kitchen the bathroom or the garage- there isn’t room for a utility and a WC. I think you should put the kitchen in the former dining room use the space behind the stairs for either a laundry cupboard or a WC and then make the back extension into a living dining space.

Hello,
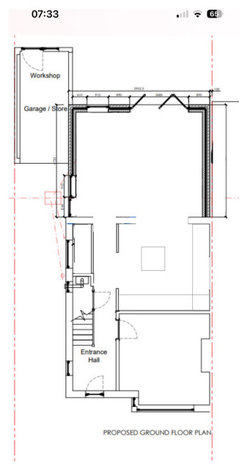
Jonathan pointed out two very important issues with your floor plan - not enough space to squeeze all the stuff in the extension and the underused corridor which used to be the dining room. His solution is simple and elegant, creating an open space with possibility of seperation when you need it with, for example, sliding doors.
If you rather keep your utility room though I came up with this solution:

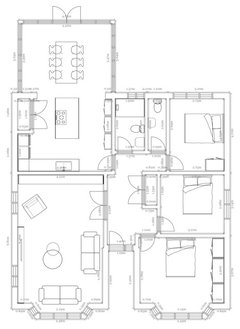
In your current floorplan there just isn't enough space for an island with seating, a sofa AND a 6-seater table. Sure, you could cram it all in but the usability of it will be limited and therefore you won't use it much.
I propose getting rid of stools by the island, keeping the island only 60cm deep for storage and worktop, and getting a dining bench (yellow) with a table (blue) and 3 chairs (green). You could also perhaps squeeze 2 more chairs for special occasions.
I would also replace the sofa with an armchair - you would want to move around freely and see the garden as much as possible so blocking the space and view with a sofa is not a great move.
Having a comfortable dining area with soft seating will be enough to make you want to hang out there longer, even without a sofa.
I would create a further seating options in the former dining room. Maybe a bar? Or a music room? A library?
As minnie101 mentioned you will want more natural light in there so moving a roof window closer to it makes sense.
Hope this helps.
I'd be happy to assist you further with this project.
All the best,
Jarek

Hi Marina, going a bit bigger is honestly no bad thing. The room will only get as warm as your thermostat and TRVs allow, so a slightly oversized radiator won't cook you — it'll just warm the room up faster, and it can do its job on a lower flow temperature, which is kinder on a condensing boiler and good future-proofing if you ever switch to a heat pump.
What I'd avoid is going silly-big — you're just paying for metal you don't need, and if the pipework feeding that room is old 10mm microbore, a much bigger rad won't give you any more heat anyway, because the flow rate is the bottleneck. My rule of thumb: round up to the next standard size above your calculation and stop there.
For context, I'm a heating engineer in Surrey, mainly doing central heating repair in Woking
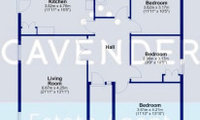
I think if you want a the kitchen to be big and to have a dining space leading to the garden you should either extend or lose a bedroom.
However you also need to balance it up against how much disruption is tolerable (and budget)
It does have a loft but not one that they want to use as day-to-day storage. They've not got loads of clutter, but some things need to be stored but be easily accessible

Before deciding on the final layout, I’d first establish which walls are structural and where the existing drainage runs, particularly if you’re adding a cloakroom and opening up the kitchen/living area.
For the utility cupboard, stacked appliances can save useful floor space, but make sure the design still allows the ventilation and servicing access required by the appliances. I’d draw the hoover, ironing board, baskets and other storage into the cupboard now rather than just marking it as utility.
It would also be worth costing two versions before committing: reconfiguring the existing footprint and a version with a small extension. That will show whether the extra space is actually worth the additional work and cost.

A slightly cheaper version where the bathroom remains in the original position
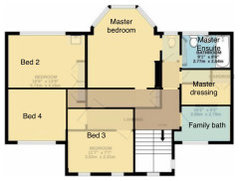
The builder cost will likely be £11k. But there a lot of additional costs as you will end up buying at least one new bathroom at £12k, all of the upstairs will need new flooring and decorating £14k, and you will no doubt be buying wardrobes too.
Thanks
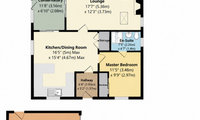
I suspect this property had a rear extension and the two bedrooms at the back are a later addition because it’s odd to not have better windows in the lounge and assuming the garden is mainly at the rear it’s a shame to not have access to it from the kitchen or living. So my instinct would be to move the kitchen to the back.
And I would only be considering moving a kitchen, replacing bathrooms, Rewiring, move radiators, replacing all of the flooring if there is £80k in the bank to do these things and you have bought well and the house will be worth more for the spend.

Agreed with LLAC construction above, best to assess the site parameters before moving forward consider budget and write out a rough schedul eof works and approx costs first..(LLAC if you ever need an architect south of the M25 let me know, I think we could get on well!) Once established then think about spatial hierarchy and which spaces should face the most important outside spaces, if you are surrounded by garden then there is scope for each wall to face a garden of different character, It depends on the function and scale of each inside space and how you orientate. Consider the spaces you are most likely to spend more time in and move to facing the larger gardens, ie living room/ open plan living / kitchen area..? bathrooms and functional spaces along the sides where there is less garden (if drainage allows for example), but if the front is facing a busy road.. do yuo wnt bedrooms there? maybe bedrooms move to the sides..
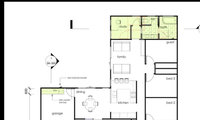
Alternative
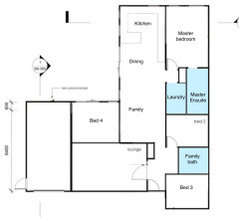
Hi Sarah i was thinking we could start with a freestanding island bench (upcycled maybe) so them we can see what best suits us and change if needed. Having an internal window is a bit different I know. This will let us get better views and light thru the day

Alternatives
If you need open plan with big kitchen & bigger study without touching the bedroom and bathroom. As you said I try to avoid changing any external openings
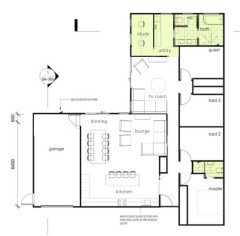
and this is option if you prioritizes window and fresh air for all bedroom except for guest room (you can install internal window with frosted glass window or frosted glass sliding door, since having guest sleepover is not everyday ocasion its better to prioritizes study for direct fresh air circulation in summer and view to the back garden. You can add door in tv room if family member like to watch movie / song loudly and there is more storage
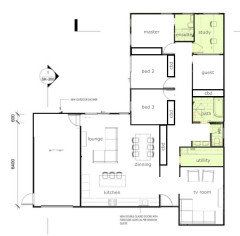
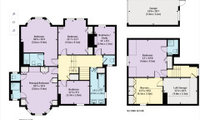
And given there are two top floor bedrooms I would be fine to spread out on this floor to fully use the space
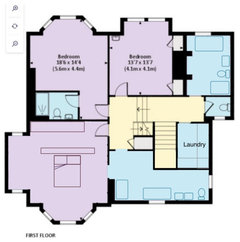
Alternative first floor layout
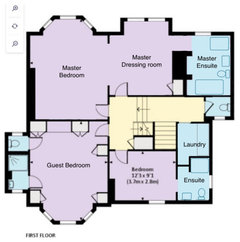
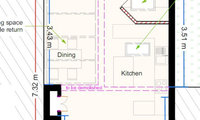

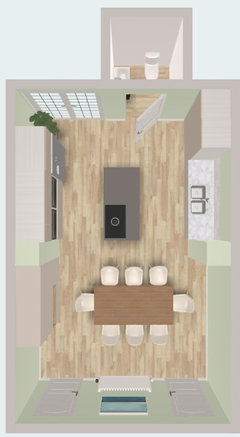
For me this issue is that your wc and washing machine have the best locations and they should have the worst.
Consider moving them
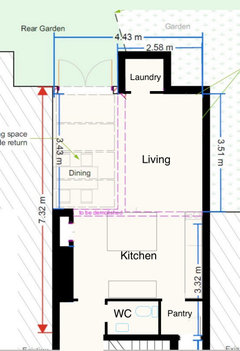

I like the layout as it is. I would put a big skylight above the top of the stairs and a glass foot between the kitchen and the back reception.
Arguable you could do with storage closer to the front door but I don’t see how you prioritise storage without losing your best reception space
I’d just have the door into the reading area as it enables a larger sofa in the living area. There isn’t meant to be a wall between living and reading but every time I tried taking it out it removed all the walls! I’d probably just part glaze the hall like shown, something a few inches taller than the sofa back. You’d need to calculate it with the ceiling height though. i like your option too
Glad it helped, Gillian. As the wall is only plasterboard over an old doorway, you have plenty of options without any structural work.
A glass screen can look lovely in an old cottage if it is done in keeping. Painted timber framing with slim glazing bars usually suits better than frameless glass, which can look quite modern against beams and thick walls. Reopening the old doorway with a glazed or half glazed door is often the simplest and cheapest route, and it means you can close it on cold evenings to keep the lounge warm and cosy.
On cost, the main factors are the size of the opening, timber versus steel framing, whether it is made to measure, and making good the plaster and decorating afterwards. A made to measure timber screen from a local joiner normally comes in well below a steel one, so it is worth getting two or three quotes. Use toughened or laminated safety glass in any internal screen or door, and fit draught seals to the door, as they make a real difference to keeping the heat in.