


3 Posts

simplekiwi started a discussion
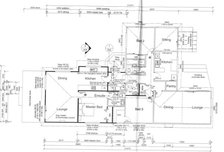
Kitchen and lounge layout -
Hi, we want to upgrade our kitchen with installation of new benchtop and cabinets as well as make space for the double door fridge. 1. May b...
Read More
Like 7 Comments
simplekiwi started a discussion
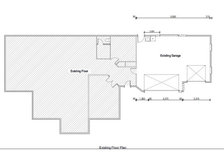
Granny Flat Layout Comments? Thanks -
Hi. We are looking at converting our triple garage into a ancillary/granny flat for renting out. Please see the below drawings. The wall hig...
Read More
Like 6 Comments
simplekiwi started a discussion
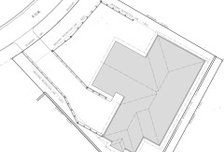
House plan critique? -
Hi. Please see the house plan for our new house.
House size = 216m2
Section size = 620m2
North is facing the street
Slope at the front of s...
Read More
Like 28 Comments