

Recent Activity
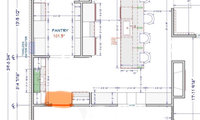
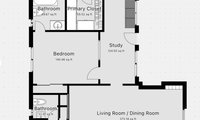

I'm new at this, so please forgive my novice wonderings. Did that double sink cabinet come with the top already cut? Would i be possible to keep just the right-hand sink and somehow turn the place where the left-had sink is into either a cabinet or maybe just open shelves for towels and such? If that is possible, you might also be able to put shelves up on the wall there for storage, or a shallow medicine cabinet, leltting you have a nice mirror with better lighting? And if you put storage beside the end of the shower (and I don't like a bathroom that the standard size either), she'll have lots of storage.

I lived in an apartment that was about the same size as this house and the master bathroom had a 60” vanity with 2 sinks and it was totally fine. I didn’t do makeup there, but otherwise plenty of space. Make sure to do two recessed medicine cabinets above the sinks.
I would have no counter in that corner at all. I would have no counter/dead space. Just co side that corner loss, and have a wall.
Val, I think your idea of just putting a wall there is actually somewhat similar to my bookshelf plan. The shelves would run from the exterior wall to the wall ovens and only be about 12” deep. The space behind the 12” would be dead or accessed from the powder room. Appreciate your suggestion.
For anyone interested, I think I figured it out.