
CLASSIC MODERN KITCHEN
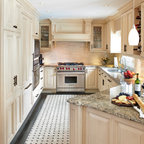
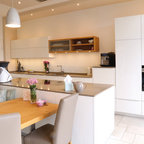
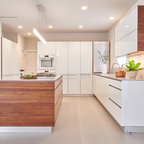
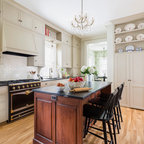
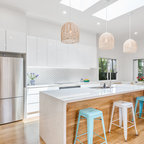
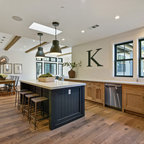
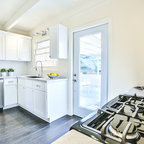
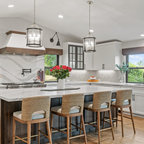
The only thing that stayed was the sink placement and the dining room location. Clarissa and her team took out the wall opposite the sink to allow for an open floorplan leading into the adjacent living room. She got rid of the breakfast nook and capitalized on the space to allow for more pantry area.
What Houzz users are commenting on:

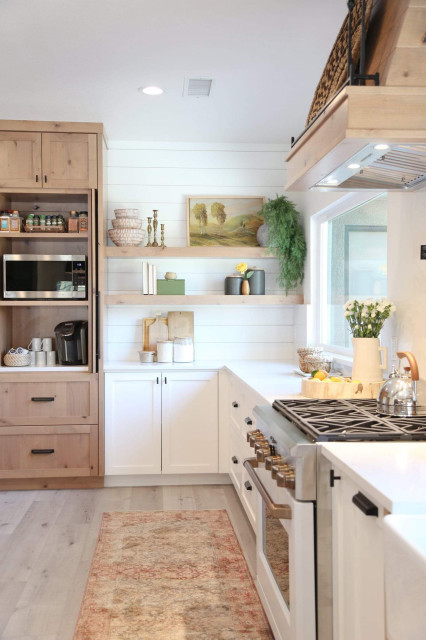
sskilgore5 added this to Kitchen coffee station
How the doors recess into cabinet
fastfreddy added this to Kitchen Ste-Thé
Module complet de couleurs différentes, plutôt que bas vs haut?
Misun McIlreevy added this to My Project
Floor to ceiling cabinet, slide in doors to hide coffee maker etc