
Clear Springs- Transitional Bathroom Remodel
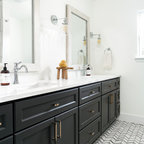
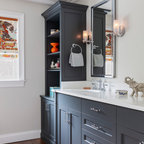
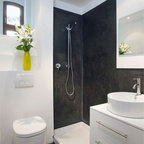
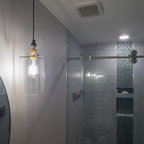
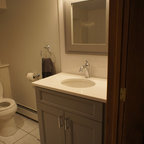
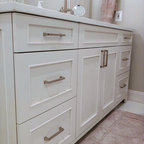
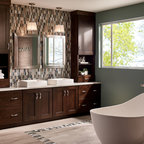
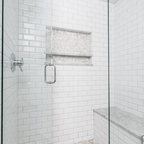
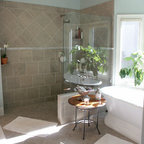
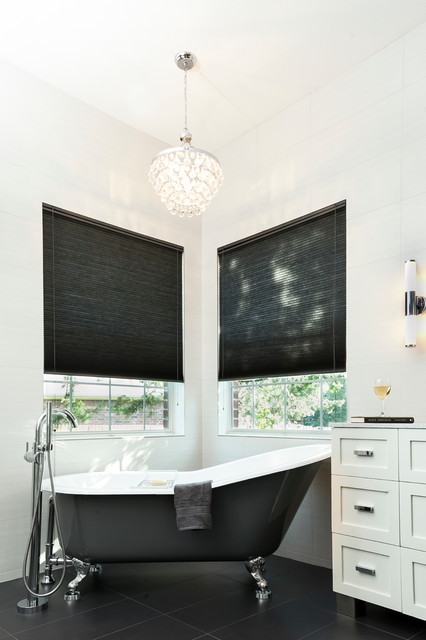
The focal point of the space is both the free standing club foot tub and the shower. The client had the tub custom painted. I designed the shower to accommodate two people with his and her sides. The linen tower was removed to free up space for the new water closet and shower. Each vanity was created to maximize space, so drawers were included in the middle portion of the cabinet. There is porcelain tile from floor to ceiling in the entire space for easy maintenance. Chrome was used as accents throughout the space as seen in the sinks, faucets and other fixtures. A wall of tile in the shower acts a focal point on the opposite end of the room.
Photographer: Brio Yiapon
Photographer: Brio Yiapon
What Houzz users are commenting on:

K.C. Scherrer added this to Kourtney & Michaels 1st House
if you do black floor with black tub, need contrast feet!

Amy Ezell added this to Bathroom Ideas
Love the corner with the soaker tub