
LIGHTHOUSE
The Lighthouse floor plan embodies an innovative approach to modern living, featuring a thoughtfully designed "L" shape that maximizes natural light, cross ventilation and promotes a seamless flow between spaces. Orientated towards the north-east, this single-storey residence is strategically divided into distinct zones/wings, ensuring that the family's varying lifestyle needs are met.
The external 3.6m high entryway serves as a stunning introduction, featuring a generous garden bed to the right and soaring ceilings that reach over 3.6 meters, complemented by a large roof opening that floods the interior with natural light.
Inside, the 3.6m high ceilings are consistent throughout the main living areas, which encompass the kitchen, dining, living, media, guest area, and outdoor terrace. This design maximizes the feeling of spaciousness while enhancing airflow and environmental comfort. Large windows and doors, paired with overhead louvres, facilitate effective cross ventilation, ensuring a cool and enjoyable atmosphere year-round.
The main living areas seamlessly connect to an expansive exterior space through an impressive 9-meter-wide set of doors. This outdoor area features an impressive 3.6m high ceiling and is perfect for entertaining featuring an outdoor BBQ cabinetry area and a large swimming pool, epitomizing the essence of Queensland living.
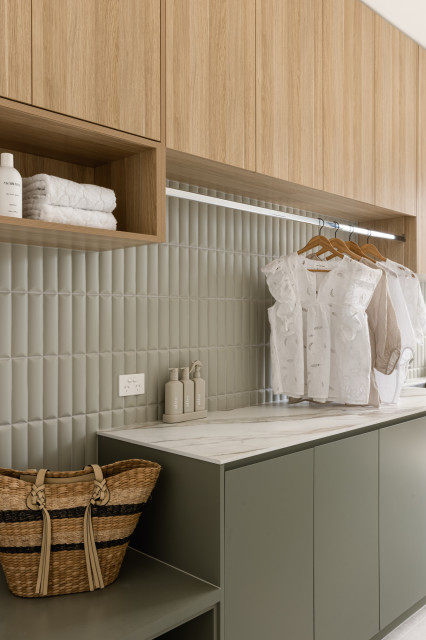
Internally, the design reflects a nature-inspired palette, incorporating olive green and timber look cabinetry, alongside recycled brick and polished porcelain stone. This choice of materials not only enhances the aesthetic appeal but also aligns with the sustainable ethos of the home, creating an inviting and harmonious environment for all who enter.
The external 3.6m high entryway serves as a stunning introduction, featuring a generous garden bed to the right and soaring ceilings that reach over 3.6 meters, complemented by a large roof opening that floods the interior with natural light.
Inside, the 3.6m high ceilings are consistent throughout the main living areas, which encompass the kitchen, dining, living, media, guest area, and outdoor terrace. This design maximizes the feeling of spaciousness while enhancing airflow and environmental comfort. Large windows and doors, paired with overhead louvres, facilitate effective cross ventilation, ensuring a cool and enjoyable atmosphere year-round.
The main living areas seamlessly connect to an expansive exterior space through an impressive 9-meter-wide set of doors. This outdoor area features an impressive 3.6m high ceiling and is perfect for entertaining featuring an outdoor BBQ cabinetry area and a large swimming pool, epitomizing the essence of Queensland living.
Internally, the design reflects a nature-inspired palette, incorporating olive green and timber look cabinetry, alongside recycled brick and polished porcelain stone. This choice of materials not only enhances the aesthetic appeal but also aligns with the sustainable ethos of the home, creating an inviting and harmonious environment for all who enter.
This photo has one question

Fiona Watson wrote:
Like Comment
What Houzz users are commenting on:
Fiona Watson added this to Fiona's Ideas
colour of bench top + cupboards