

Ellesmere St
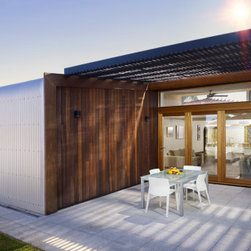
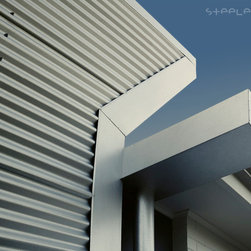
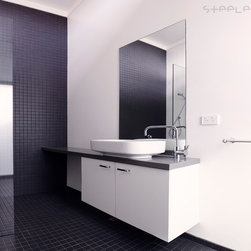
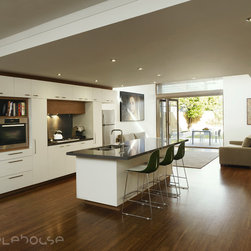
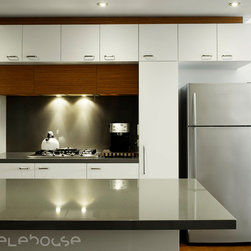
The tangled and dark spaces of the original 1970’s house were gutted and opened completely, to provide a large living area for a growing young family. The shade of a south facing lot was overcome by raising the rear additions roof over the existing tiling, to create high level windows which provide winter sun and a greater living volume. Subtle shifts in ceiling height suggest room definition with obstructing the space. A simple light palette of white and timber create a clear definition of kitchen forms. Likewise a simple dark / light scheme gives clarity to the bathroom space. A folded corrugated iron skin drapes over the new volumes, parting to reveal a warm timber clad alfresco area which welcomes to the interior.
Project Cost: AUD 200,001 - AUD 500,000
Country: Australia
Postcode 6016