

Pericles House
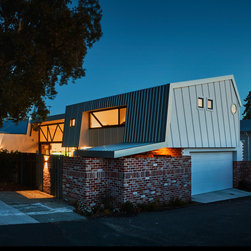
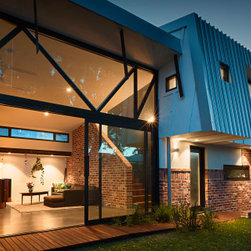
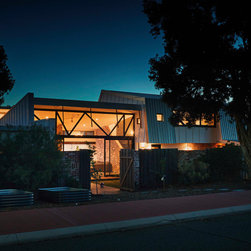
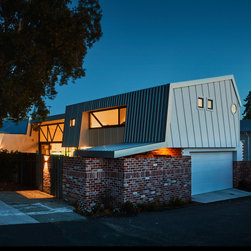
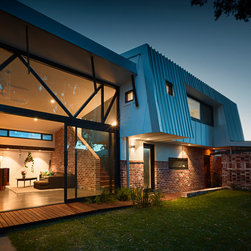
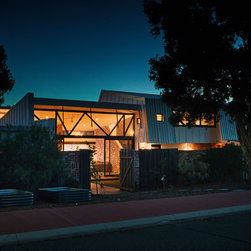
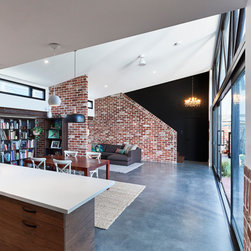
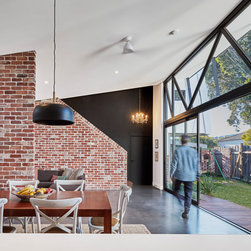
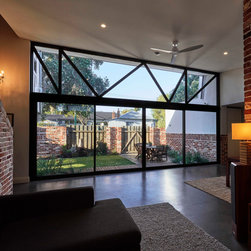
A playful response to its interwar era Mt Hawthorn setting. The rear addition provides an intriguing element to the streetscape offering something to each of the three sides its corner site affords. Its forms and material are inspired by the character and motifs of the original Californian bungalow. A large volumed living area welcomes winter sun and uninterrupted connection to yard spaces and a beautiful established street tree. Contrasting with the more intimate spaces of the existing house.
Circulation is clear and axial. A linear layout along the southern side of the site allows ideal solar orientation and flow of cooling sea breezes. Different living spaces occur sequentially along this line connected in an intuitive way.
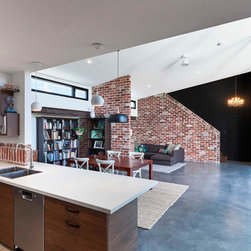
Thoughtful use of everyday materials meant for a low cost build.
The large, dynamic and uniquely textured living areas provides a lively stage for a creative & fun family. Promoting interactions and outdoor life.
Circulation is clear and axial. A linear layout along the southern side of the site allows ideal solar orientation and flow of cooling sea breezes. Different living spaces occur sequentially along this line connected in an intuitive way.
Thoughtful use of everyday materials meant for a low cost build.
The large, dynamic and uniquely textured living areas provides a lively stage for a creative & fun family. Promoting interactions and outdoor life.
Project Year: 2019
Project Cost: AUD 200,001 - AUD 500,000
Country: Australia
Postcode 6016