
New Forest Barn Conversion
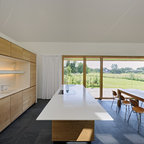
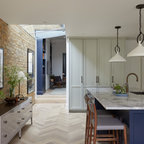
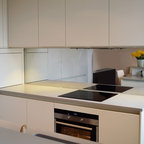
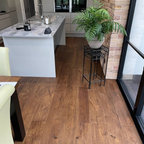
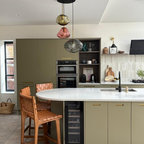
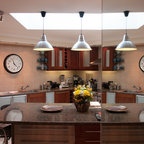
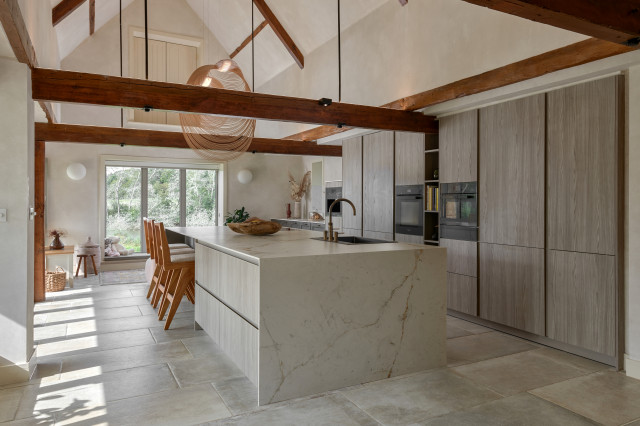
A large picture window at one end brings in more light and takes advantage of the beautiful view of the river and the barn’s natural surroundings. The design incorporates sophisticated cabinetry with plenty of storage for crockery, larder items, fresh ingredients, and ample storage for their children's toys. For it to be a multi-functional space, Jaye’s layout includes a dedicated area to facilitate food preparation, coffee and tea making, cooking, dining, family gatherings, entertaining and moments of relaxation. Within the centre of the room, a large island allows the clients to have easy movement and access to all the sustainably conscious integrated appliances the client wanted when cooking on one side and comfortable seating on the opposite side. A venting Hob is located on the Island due to the high vaulted ceiling and more importantly, our client could keep an eye on the children while cooking and preparing family meals. The large island also includes seating for the family to gather around for casual dining or a coffee, and the client added a fabulous peachy pink sofa at the end for lounging or reading with the children, or quite simply sitting and taking in the beautiful view
What Houzz users are commenting on:

Pam Williams added this to Pam's Ideas
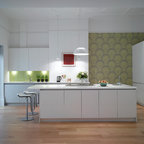
Like the modern cupboards and island. Looks good with the flooring

Elizabeth Medici added this to Lake Tox Kitchen
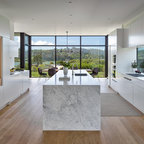
clean, modern, waterfall, drawers next to seating cavity. Like grey cabinets

Peter Fitzgerald added this to Peter's Ideas
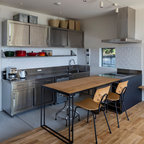
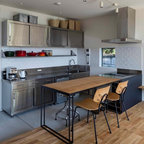
height, lots of knee space for seats at island bar, timber fream. not keen on the door or island colours

Sharon Field added this to kitchen
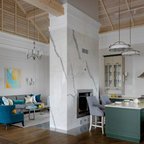
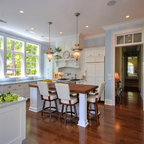
natural colours, no open shelves or glass doors, with marble surface and island