
Hobsonville Village Development
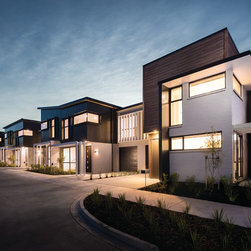
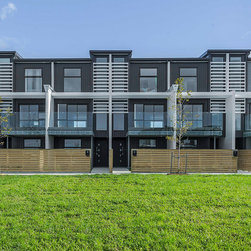
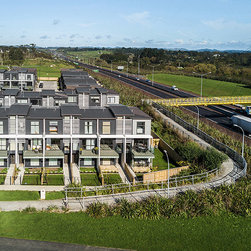
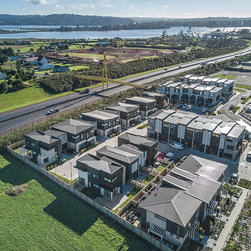
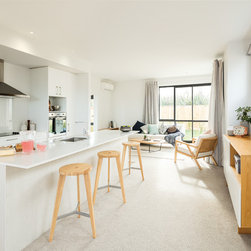
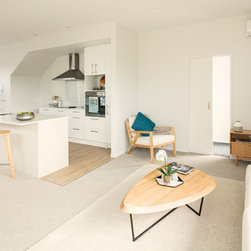
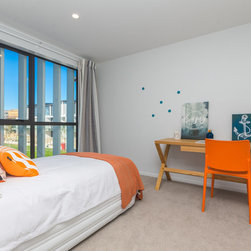
Located within the rapidly transforming Hobsonville precinct, Creative Arch has worked alongside Mike Greer Homes in the master-planning, design and construction of this new, exciting development. The development has advanced with a mixture of two and three storey housing typologies.
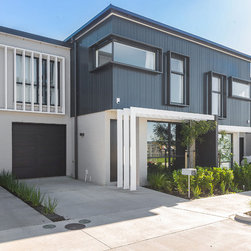
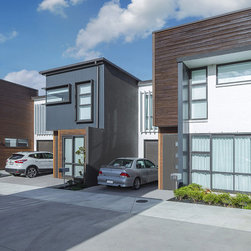
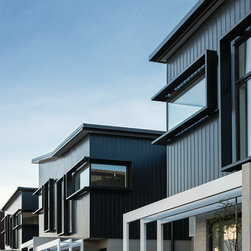
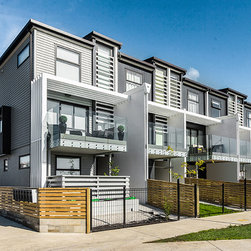
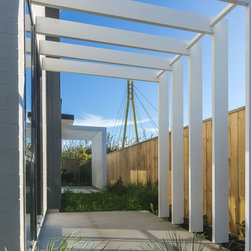

Guarding against standardisation of bulk and form, the design has pursued strong and bold lines, concealing the modular box form. A rich and varied material palette provides contrast and textural complexity between units and blocks with a mix of horizontal cedar cladding and white bagged brick have been used in unison with clean and simple Linea weatherboards and vertical metal cladding.
Guarding against standardisation of bulk and form, the design has pursued strong and bold lines, concealing the modular box form. A rich and varied material palette provides contrast and textural complexity between units and blocks with a mix of horizontal cedar cladding and white bagged brick have been used in unison with clean and simple Linea weatherboards and vertical metal cladding.
Project Year: 2017
Project Cost: More than $2,000,000 NZD
Country: New Zealand
Postcode 0618